102 Regal Pond Drive
SEE ALL PHOTOS
102 Regal Pond Drive
Listing courtesy of Compass -- Cary
For Sale

102 Regal Pond Drive

102 Regal Pond Drive, Angier, NC 27501

$399,000
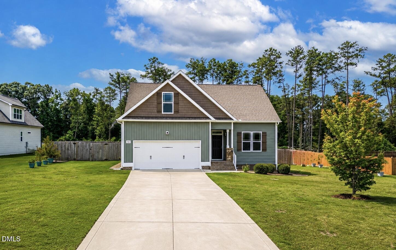
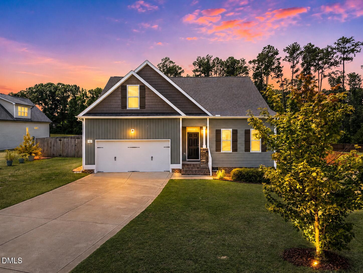
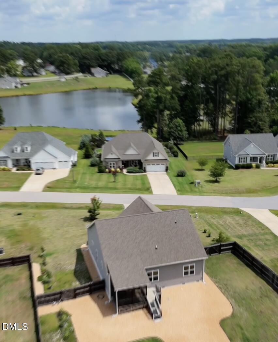
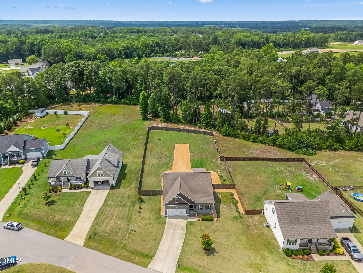
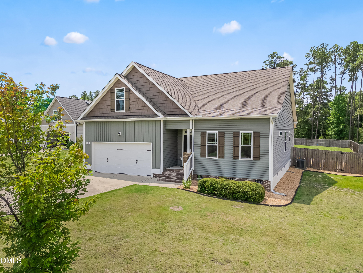
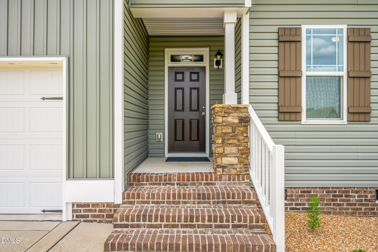
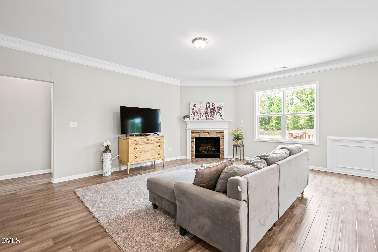
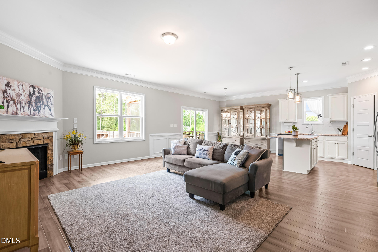
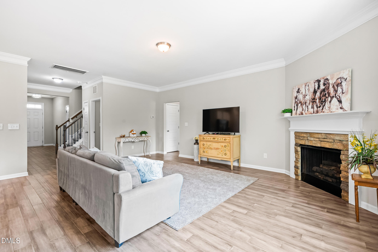
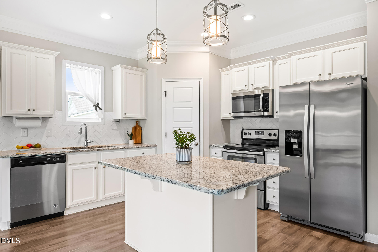
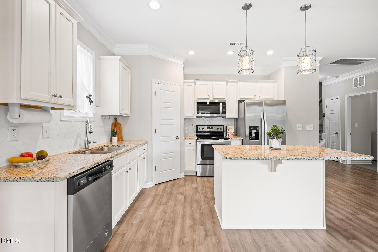
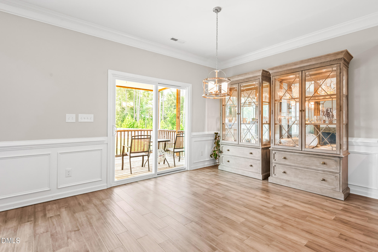
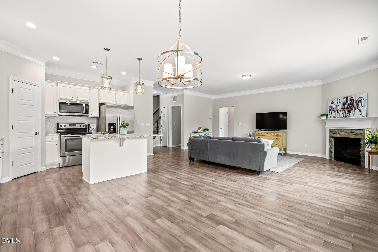
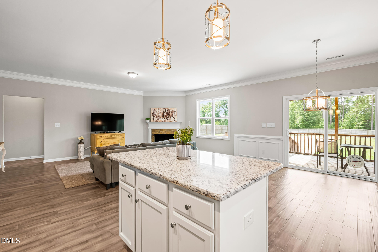
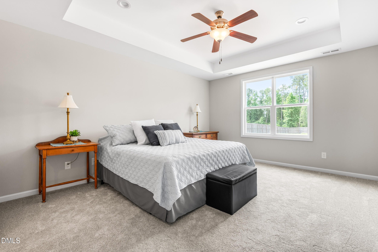
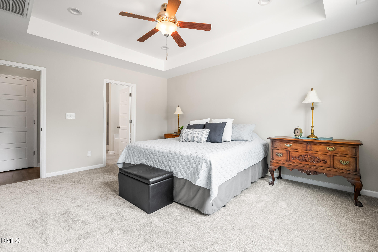
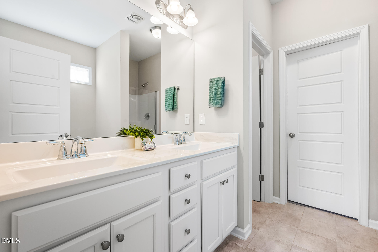
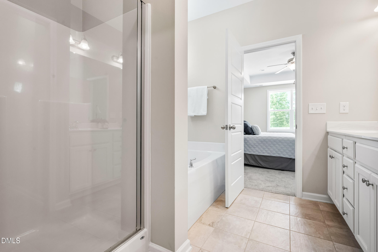
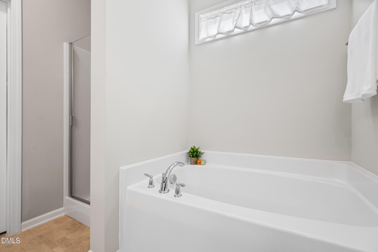
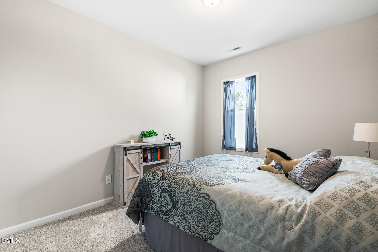
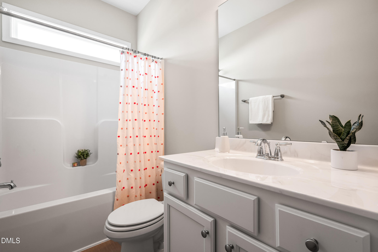
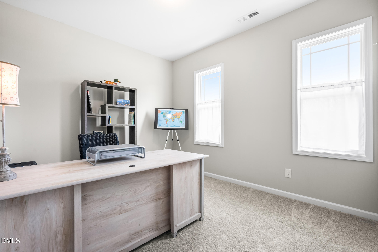
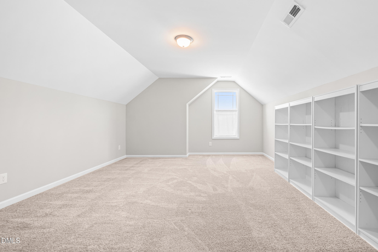
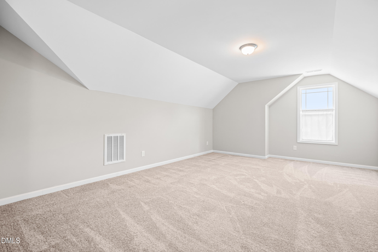
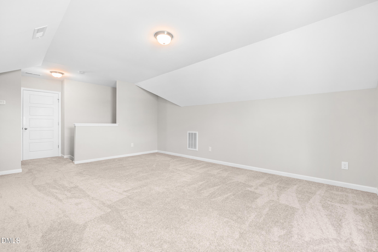
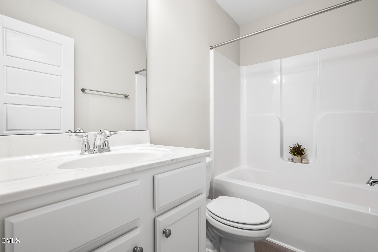
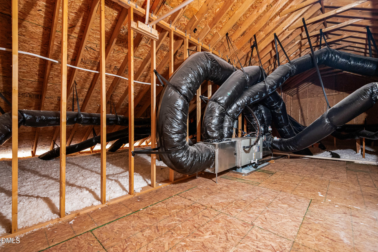
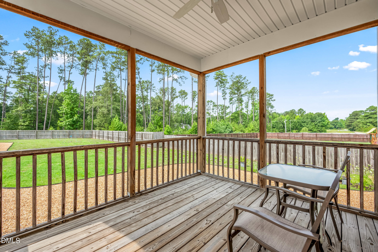
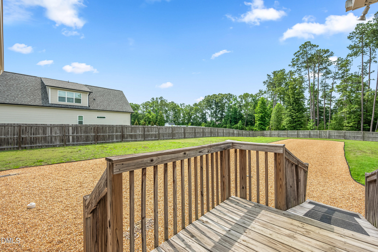
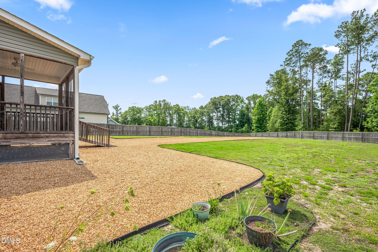
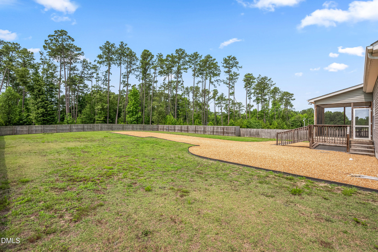
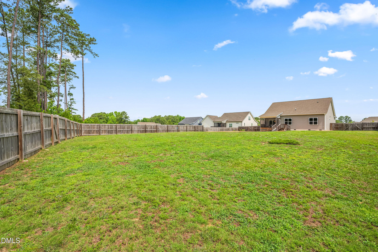
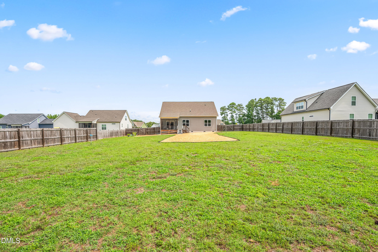
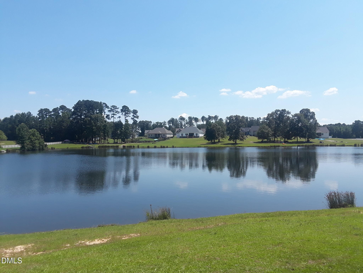
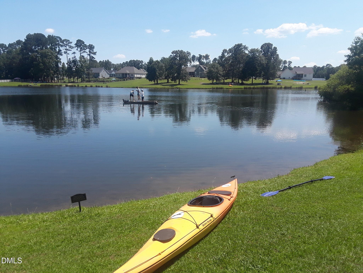
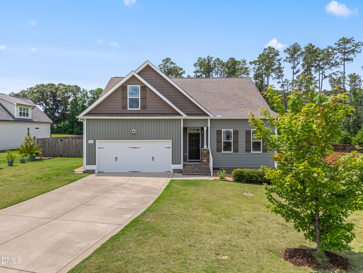
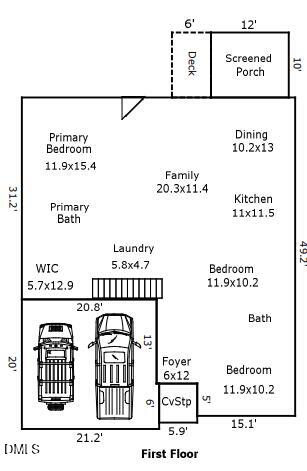
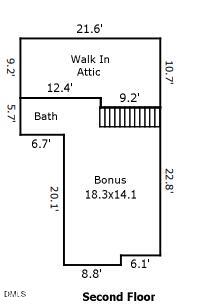
Welcome to your own Pond Community Retreat! This beautifully appointed home offers the perfect blend of space, comfort, and thoughtful design. The inviting open-concept layout allows the foyer, dining area, kitchen, and family room to flow seamlessly together, creating the ideal setting for both everyday living and entertaining. The kitchen features staggered cabinetry with crown molding, granite countertops, and an island that serves as the centerpiece of the home. The main level offers a spacious family room with a fireplace, two additional bedrooms, and a private primary suite designed for rest and relaxation. This serene escape features a tray ceiling, ceiling fan, oversized walk-in closet, and a spa-like ensuite bath complete with dual vanities, a soaking tub, and a separate shower. Need even more room? The second floor delivers with a generous bonus space and full bath, offering endless possibilities as a home office, media room, guest suite, or hobby space. A convenient walk-in storage area adds even more functionality. Enjoy outdoor living from the screened porch overlooking the expansive .70-acre fenced backyard, complete with a separate grilling deck and easy access by stairs or a convenient ramp. Just across the street, enjoy access to the community pond offering endless outdoor recreation opportunities including fishing, kayaking, stand-up paddleboarding, swimming, rowing, floating, and peaceful walks around the water where you may spot baby turtles and colorful dragonflies. With a screened porch, spacious living areas, and abundant storage throughout, this home offers the perfect combination of comfort, versatility, privacy, and a lifestyle surrounded by nature.

3
beds

3
baths

2,070 Sq.Ft. LIVING AREA

0.7 Acres lot

Shari Austin

Shari Austin

Features & Amenities

Interior

  • total bedrooms3
  • Total bathrooms3
  • full bathrooms3
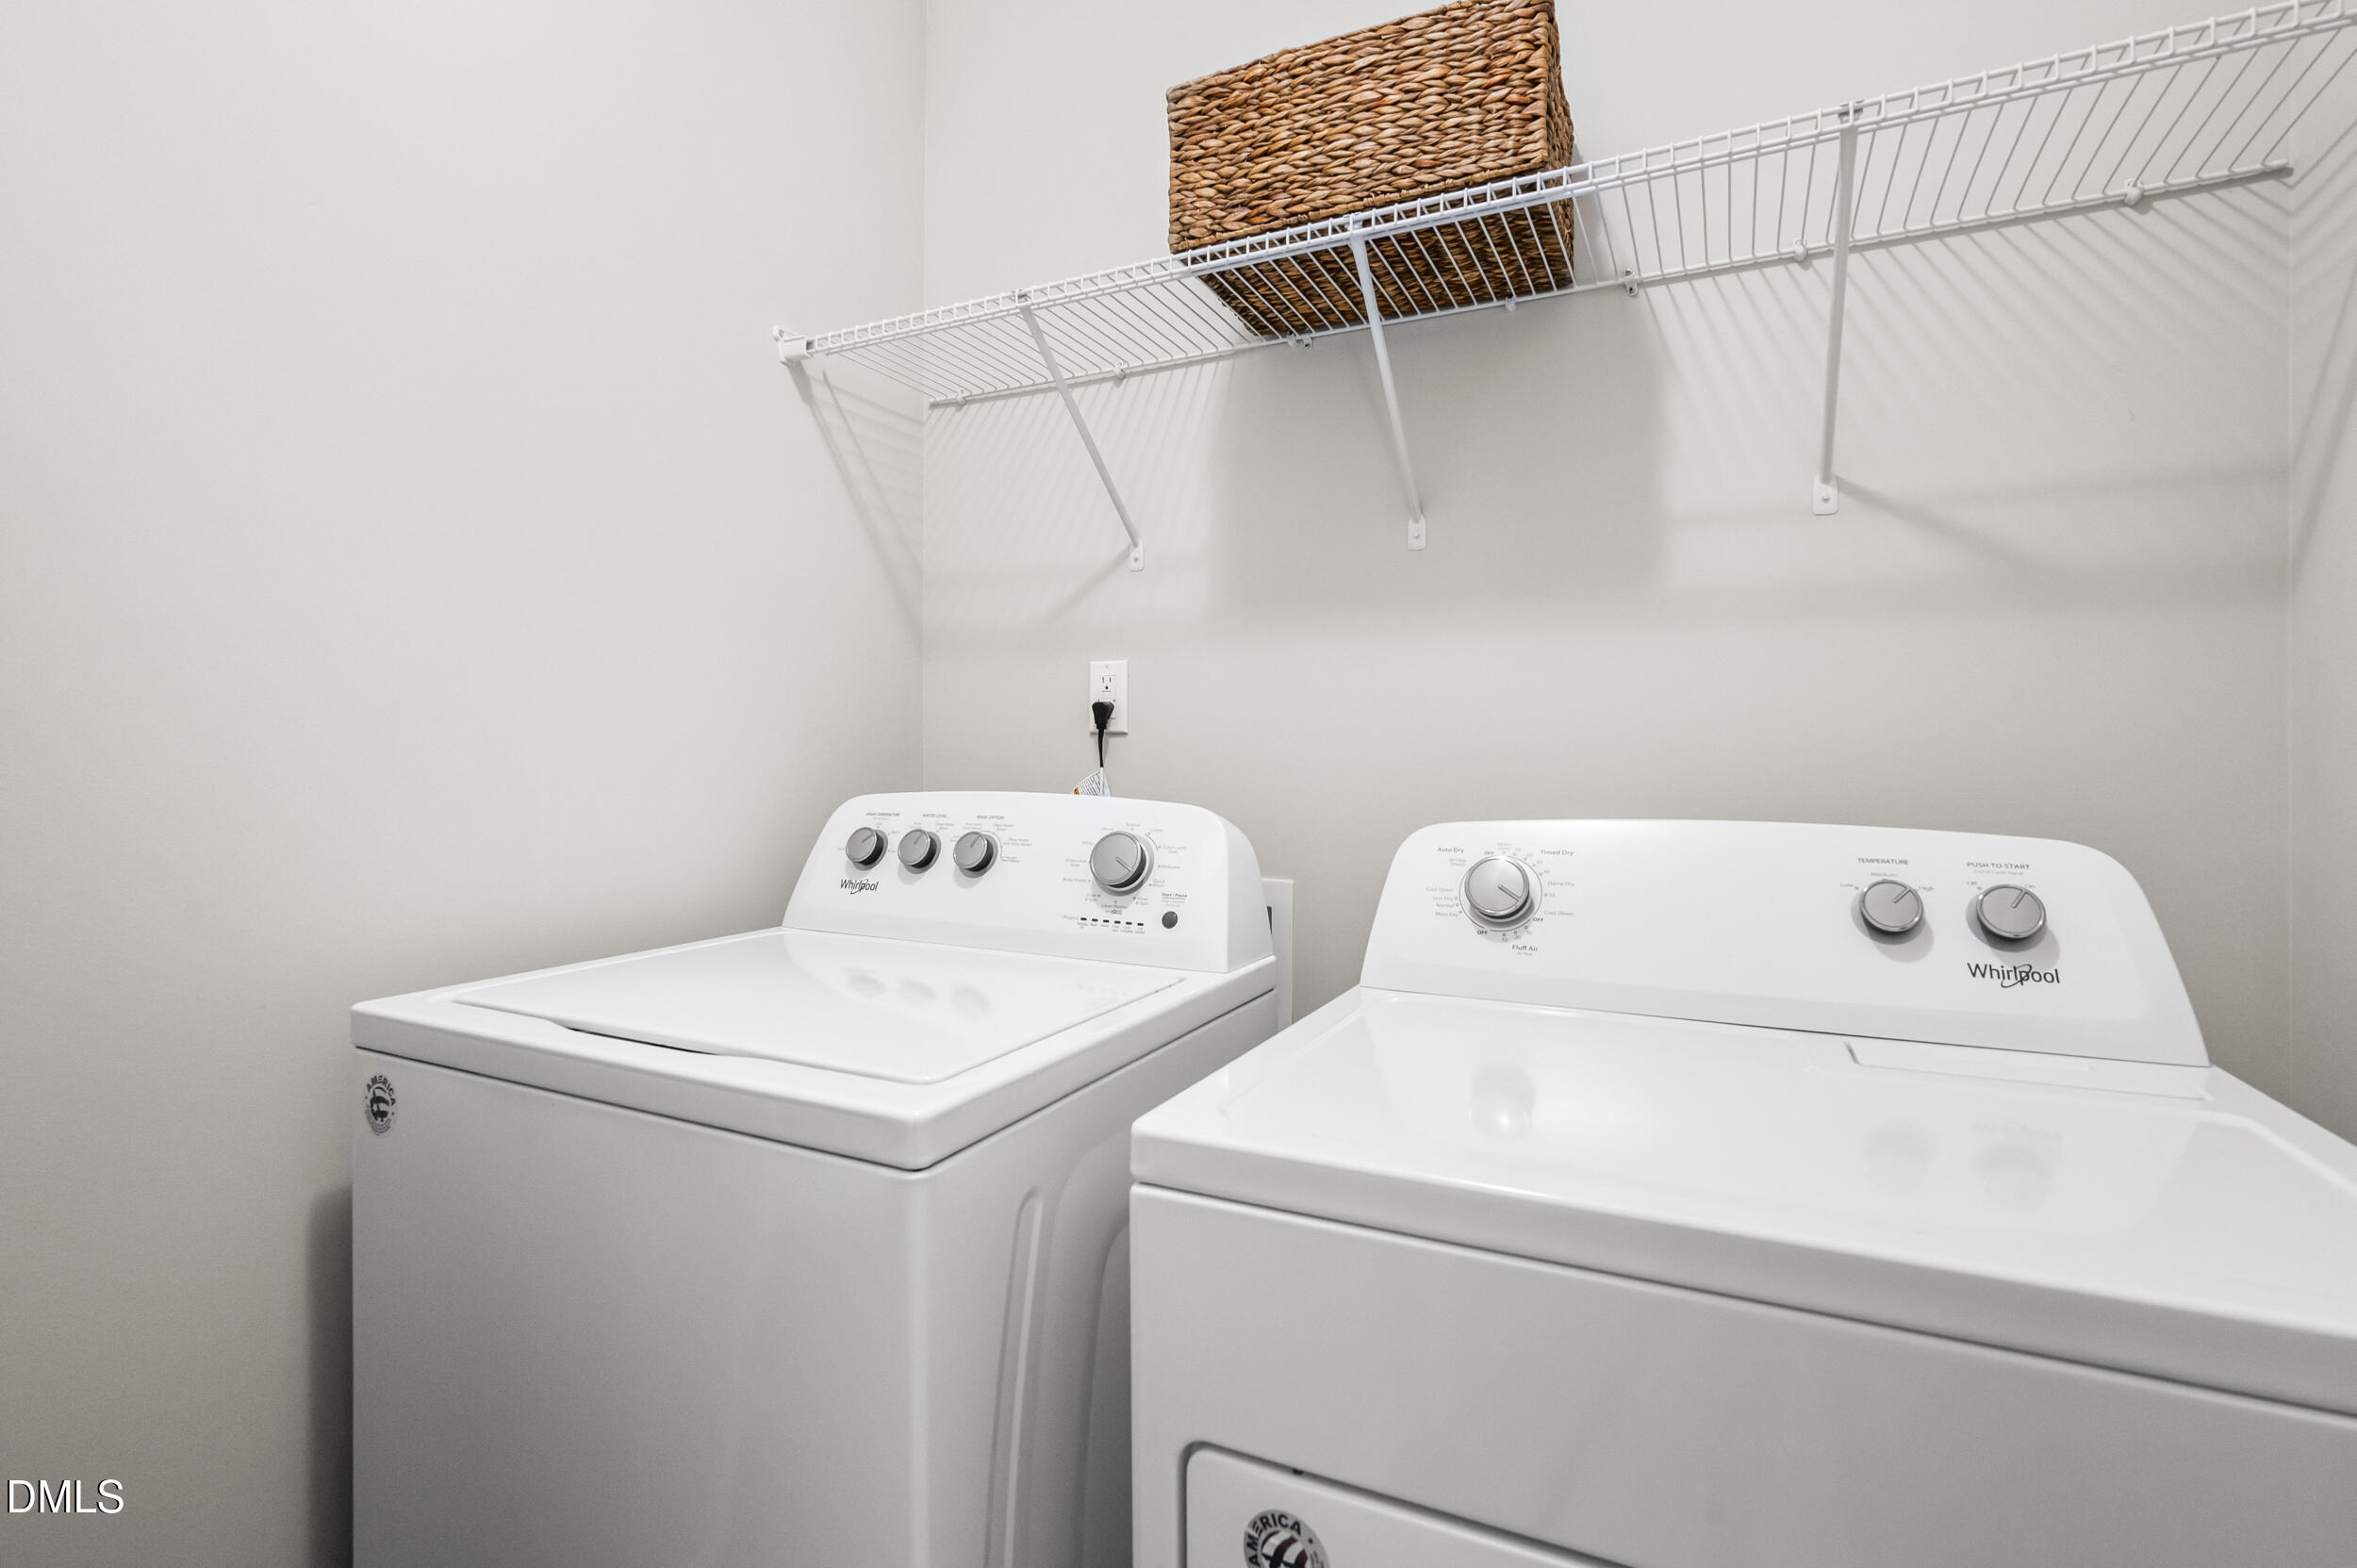
  • Laundry room Inside, Laundry Room, Lower Level
  • Flooring Carpet, Vinyl
  • Fireplace Gas Log, Living Room, Propane
  • APPLIANCES Dishwasher, Electric Water Heater, Free-Standing Electric Range, Ice Maker, Range, Refrigerator, Washer/Dryer
  • other interior Features Ceiling Fan(s), Crown Molding, Double Vanity, Eat-in Kitchen, Entrance Foyer, Granite Counters, Kitchen Island, Kitchen/Dining Room Combination, Open Floorplan, Pantry, Master Downstairs, Separate Shower, Smooth Ceilings, Soaking Tub, Tray Ceiling(s), Walk-In Closet(s), Walk-In Shower, Water Closet

Area & Lot

  • Status For Sale
  • Living Area2,070 Sq.Ft.
  • Total Area2,070 Sq.Ft.
  • Lot Area0.7 Acres
  • MLS® ID10176695
  • TypeResidential
  • YEAR BUILT2019
  • Architecture StylesRanch, Traditional
  • View DescriptionPond, Trees/Woods
  • Elementary SchoolJohnston - McGees Crossroads Elementary
  • Middle SchoolJohnston - McGees Crossroads Middle
  • High SchoolJohnston - West Johnston High

Exterior

  • STORIES1
  • Garage Space2.0
  • water SourcePublic
  • utilitiesElectricity Connected, Septic Connected, Water Connected
  • roofShingle
  • lot featuresBack Yard, Cul-De-Sac, Front Yard, Hardwood Trees, Landscaped, Partially Cleared, Private
  • parkingDriveway, Garage
  • HEAT TYPEElectric, Fireplace(s), Heat Pump
  • AIR CONDITIONINGCeiling Fan(s), Central Air, Electric
  • sewerSeptic Tank
  • HOA AmenitiesMaintenance Grounds
  • other exterior FeaturesFenced Yard, Private Yard, Rain Gutters

Financial

  • Sales Price$399,000
  • Real Estate Tax $2,342/yr
  • HOA $650/yr
  • Zoning RAG
View Virtual Tour
image

Schedule a Showing

We would love to show you our beautiful property. Please select your preferred date and time below. An agent will be in touch shortly to confirm your appointment.

Schedule a Showing

We would love to show you our beautiful property. Please select your preferred date and time below. An agent will be in touch shortly to confirm your appointment.

Thank you for your interest in 102 Regal Pond Drive, Angier, NC 27501. We are reviewing your request and will be in touch shortly!

Mortgage Calculator

Estimate your monthly mortgage payment, including the principal and interest, property taxes, and HOA. Adjust the values to generate a more accurate rate.
All estimates are provided for informational purposes only. Actual amounts may vary.
$0,000 Your Payment 20 15 65
$0,000 Your Payment

Work With Us

As your real estate agents, it's a privilege for us to help you find that special place you and your family will call home. We will take seriously the trust you place in us, and we will never compromise on serving you.

Follow Us on Instagram