1121 Arden Trace Court
SEE ALL PHOTOS
1121 Arden Trace Court
Listing courtesy of Compass -- Cary
Pending

1121 Arden Trace Court

1121 Arden Trace Court, Fuquay Varina, NC 27526

$459,900
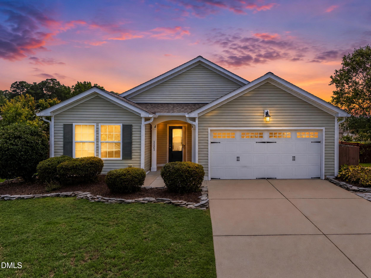
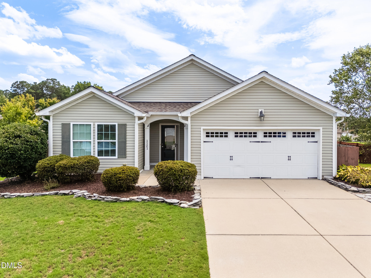
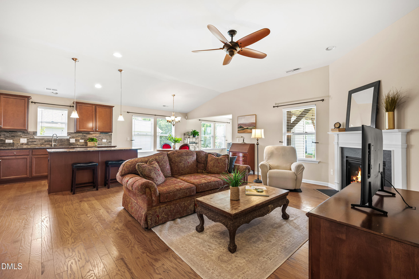
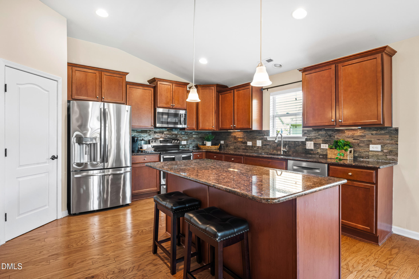
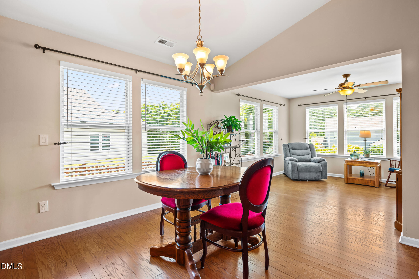
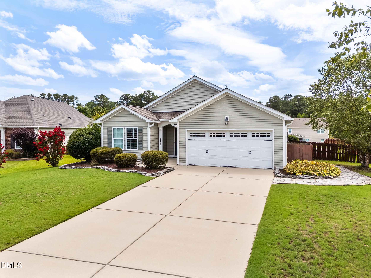
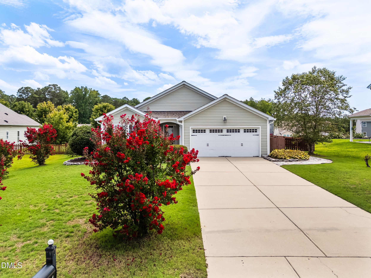
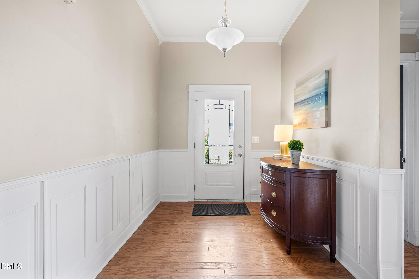
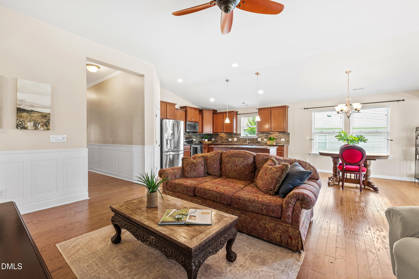
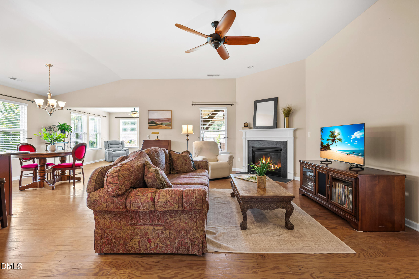
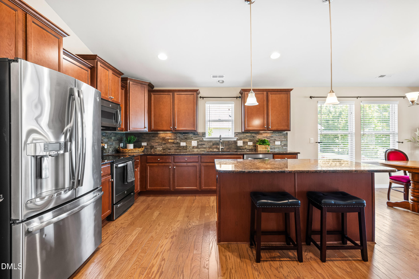
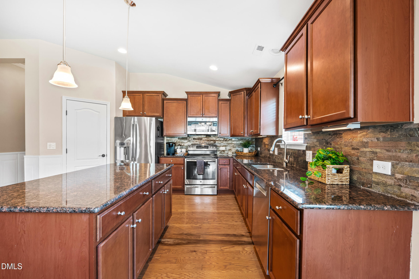
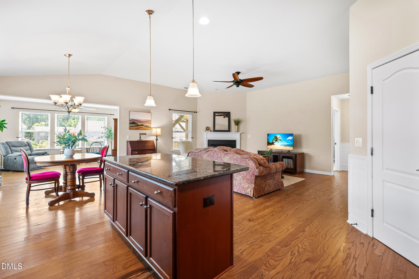
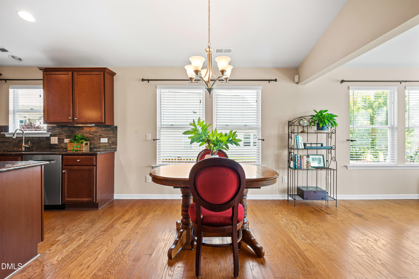
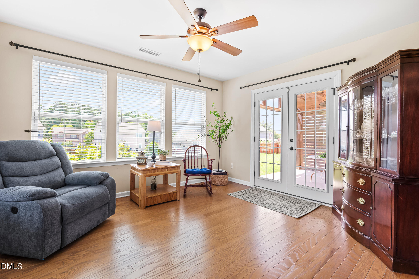
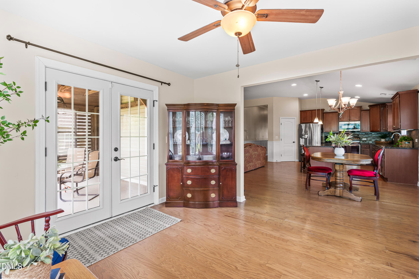
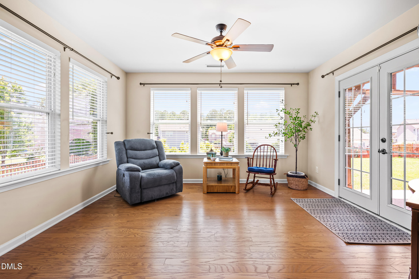
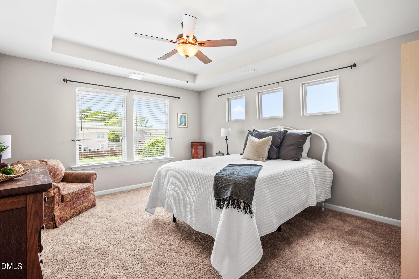
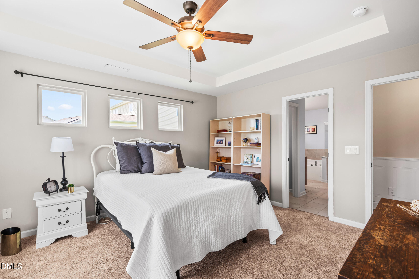
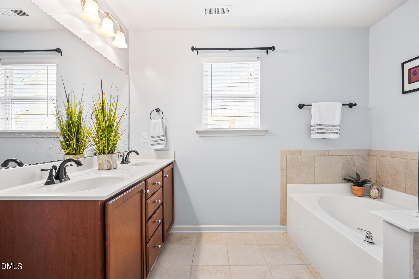
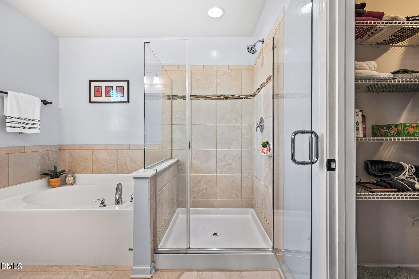
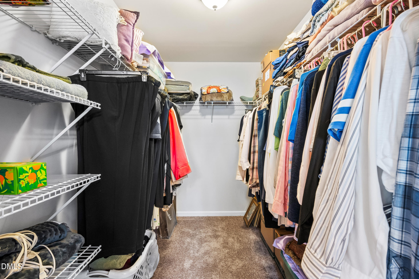
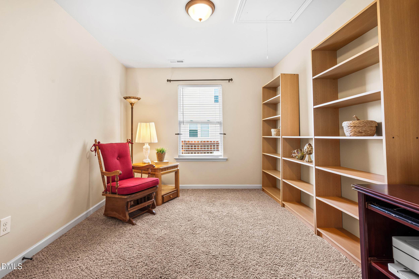
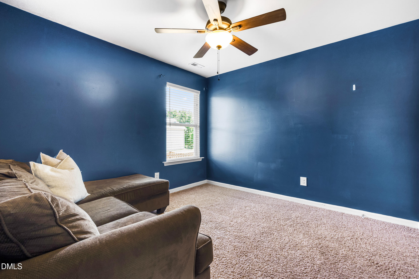
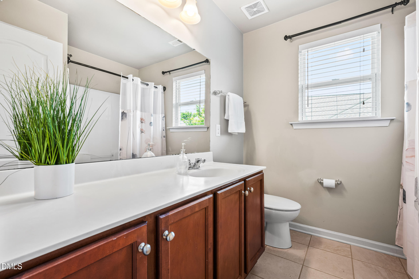
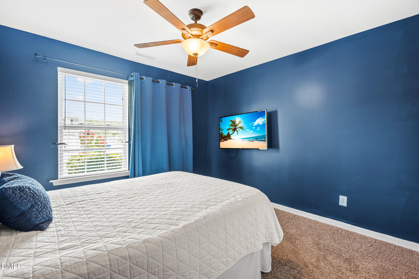
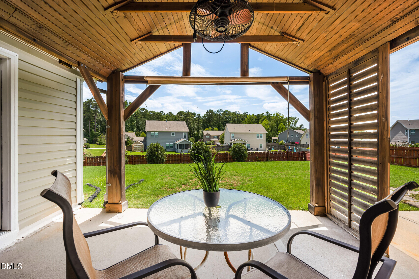
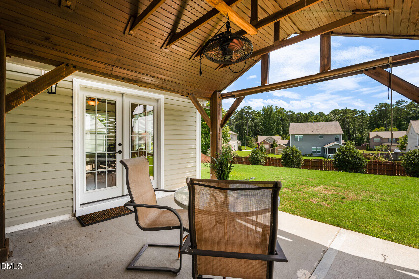
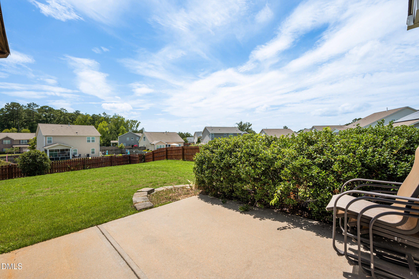
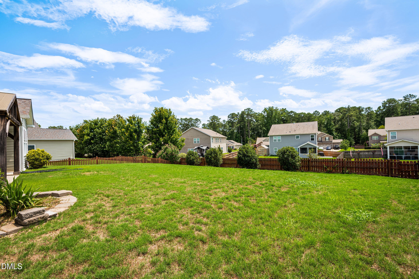
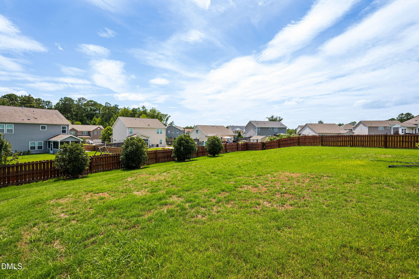
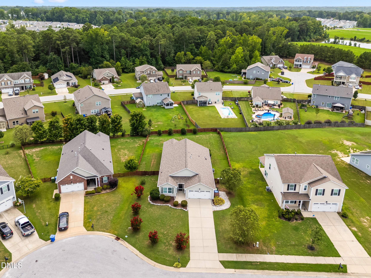
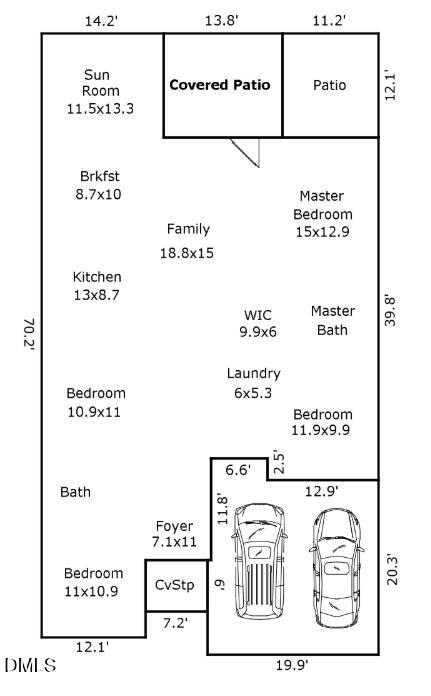
Cul-de-Sac Ranch Living in Desirable Amber Ridge! Tucked away on a quiet cul-de-sac, this beautifully maintained 4-bedroom, 2-bath ranch offers the perfect combination of comfort, style, and everyday convenience. Soaring 10-foot ceilings, abundant natural light, and an open-concept design create a welcoming atmosphere perfect for both relaxed living and effortless entertaining. At the heart of the home, the spacious kitchen features granite countertops, stainless steel appliances, a stylish tile backsplash, a large center island, abundant cabinetry, and a walk-in pantry. Open to the dining and family rooms, this well-designed space keeps everyone connected while preparing meals or gathering with guests. A cozy fireplace and bright sunroom provide inviting spaces to unwind and enjoy year-round comfort. The private primary suite offers a peaceful retreat with a spa-inspired bath featuring a soaking tub, separate shower, and generous walk-in closet. Step outside to the covered patio and fenced backyard, ideal for morning coffee, weekend cookouts, or relaxing evenings outdoors. Additional features include a whole-house Generac generator for added peace of mind and a 1-year home warranty included for the new homeowner. Thoughtfully designed for easy single-level living, this exceptional home delivers quality finishes, modern conveniences, and a location you'll love coming home to. Buyers may receive up to $2,500 in closing cost assistance when financing with preferred lender Barrett Financial - Noah Asbill (919-801-2721), adding even more value to this incredible opportunity.

4
beds

2
baths

2,008 Sq.Ft. LIVING AREA

0.32 Acres lot

Shari Austin

Shari Austin

Features & Amenities

Interior

  • total bedrooms4
  • Total bathrooms2
  • full bathrooms2
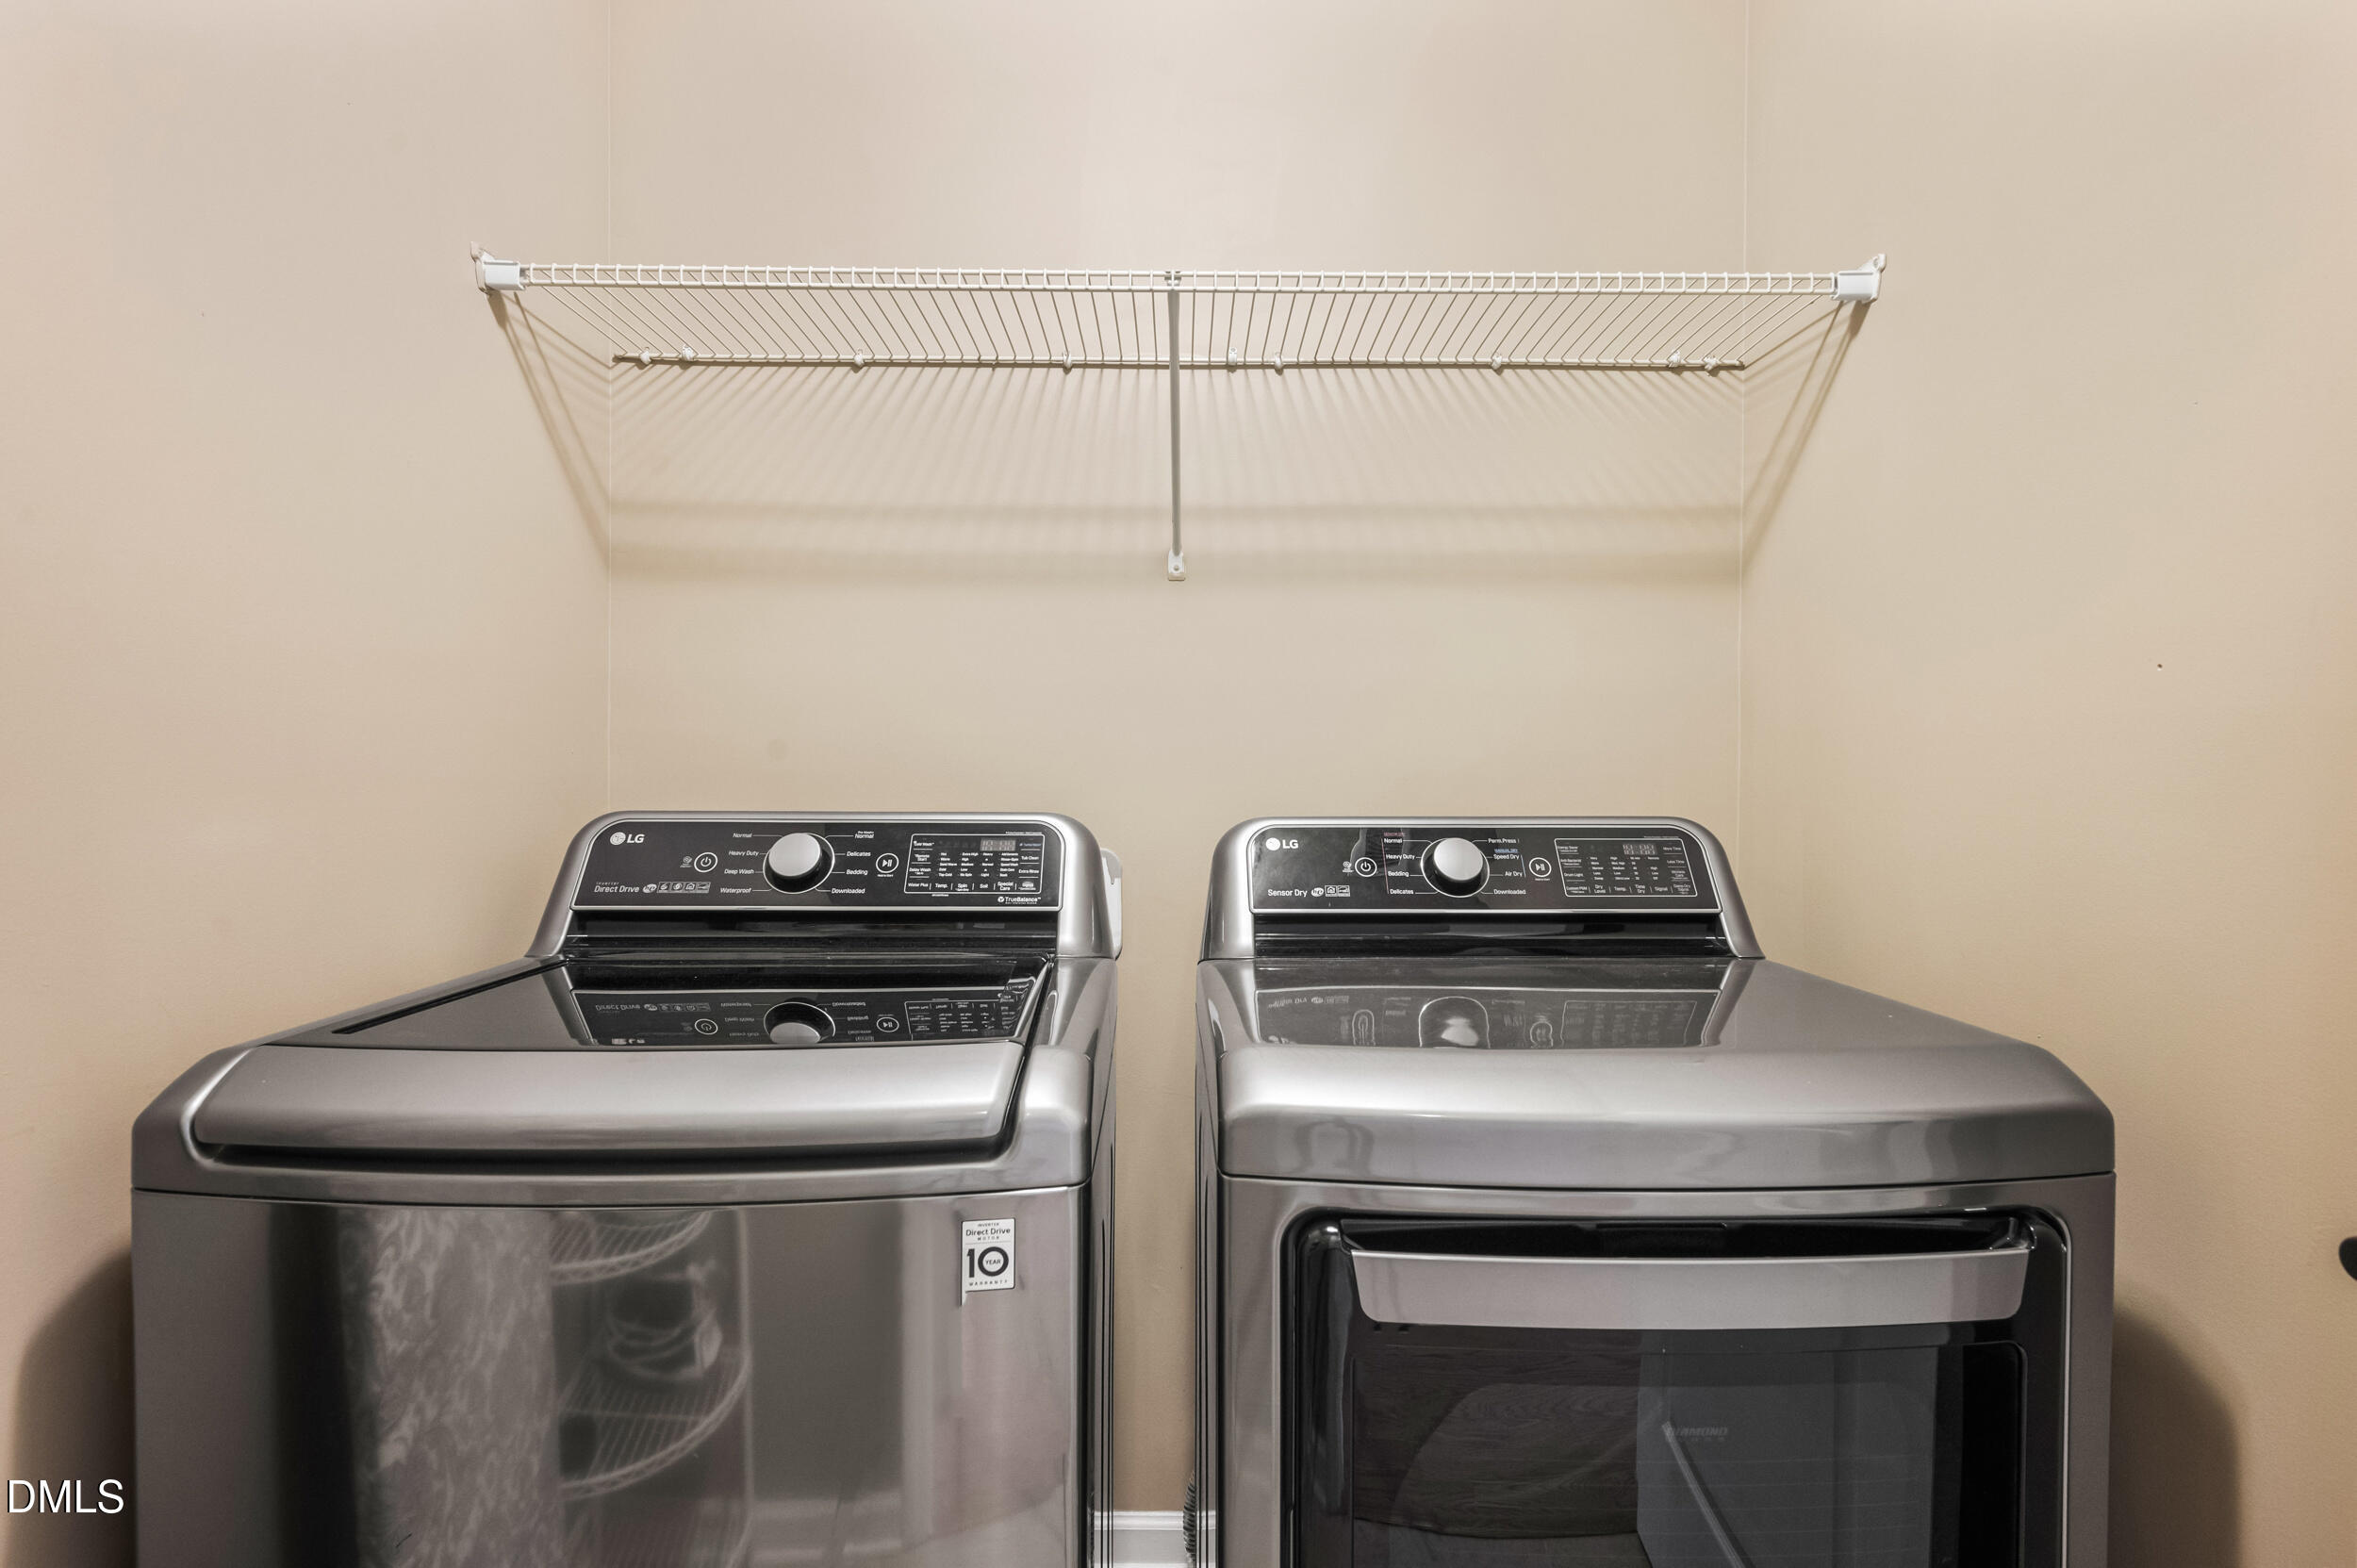
  • Laundry room Laundry Room, Main Level
  • Flooring Carpet, Ceramic Tile
  • Fireplace Family Room
  • APPLIANCES Dishwasher, Disposal, Electric Water Heater, Free-Standing Electric Oven, Microwave, Refrigerator, Washer/Dryer
  • other interior Features Breakfast Bar, Ceiling Fan(s), Crown Molding, Eat-in Kitchen, Entrance Foyer, Granite Counters, High Ceilings, Kitchen Island, Kitchen/Dining Room Combination, Open Floorplan, Pantry, Master Downstairs, Separate Shower, Smooth Ceilings, Soaking Tub, Tray Ceiling(s), Walk-In Closet(s), Walk-In Shower, Water Closet

Area & Lot

  • Status Pending
  • Living Area2,008 Sq.Ft.
  • Total Area2,008 Sq.Ft.
  • Lot Area0.32 Acres
  • MLS® ID10181941
  • TypeResidential
  • YEAR BUILT2014
  • NeighborhoodFUQUAY VARINA
  • Architecture StylesRanch
  • View DescriptionNeighborhood
  • Elementary SchoolWake - Fuquay Varina Elementary
  • Middle SchoolWake - Fuquay Varina Middle
  • High SchoolWake - Willow Spring High School

Exterior

  • STORIES1
  • Garage Space2.0
  • water SourcePublic
  • utilitiesCable Connected, Electricity Connected, Natural Gas Connected, Water Connected
  • roofShingle
  • lot featuresBack Yard, Cul-De-Sac
  • parkingDriveway, Garage, Garage Door Opener, Paved, Private
  • HEAT TYPEFireplace(s), Natural Gas
  • AIR CONDITIONINGCentral Air
  • sewerPublic Sewer
  • SubstructureSlab
  • HOA AmenitiesMaintenance Grounds
  • other exterior FeaturesFenced Yard, Private Yard, Rain Gutters

Financial

  • Sales Price$459,900
  • Real Estate Tax $4,021/yr
  • HOA $181/3 mos
  • Zoning RMD
View Virtual Tour
image

Schedule a Showing

We would love to show you our beautiful property. Please select your preferred date and time below. An agent will be in touch shortly to confirm your appointment.

Schedule a Showing

We would love to show you our beautiful property. Please select your preferred date and time below. An agent will be in touch shortly to confirm your appointment.

Thank you for your interest in 1121 Arden Trace Court, Fuquay Varina, NC 27526. We are reviewing your request and will be in touch shortly!

Mortgage Calculator

Estimate your monthly mortgage payment, including the principal and interest, property taxes, and HOA. Adjust the values to generate a more accurate rate.
All estimates are provided for informational purposes only. Actual amounts may vary.
$0,000 Your Payment 20 15 65
$0,000 Your Payment

FUQUAY VARINA

35.5843° N, 78.8000° W

Explore

Work With Us

As your real estate agents, it's a privilege for us to help you find that special place you and your family will call home. We will take seriously the trust you place in us, and we will never compromise on serving you.

Follow Us on Instagram