


1124 Fieldtrial Circle
SEE ALL PHOTOS
1124 Fieldtrial Circle
Listing courtesy of Compass -- Cary
For Sale

1124 Fieldtrial Circle

1124 Fieldtrial Circle, Garner, NC 27529

$659,900
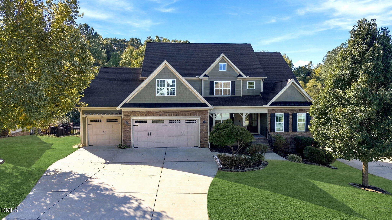
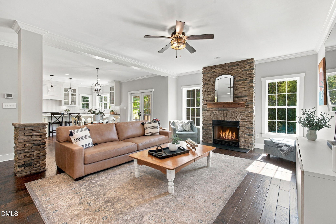
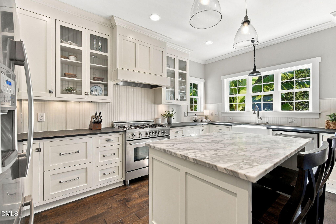
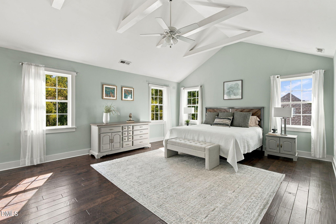
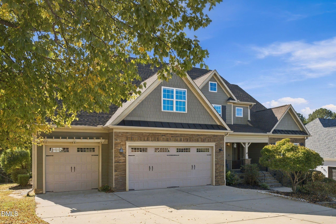
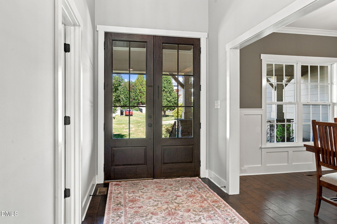
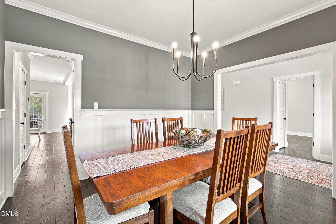
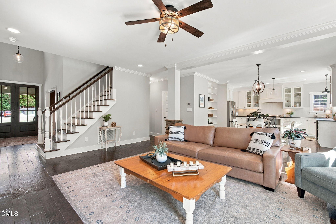
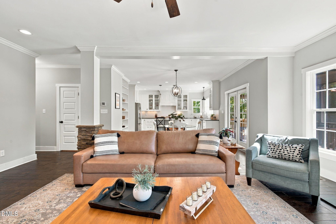
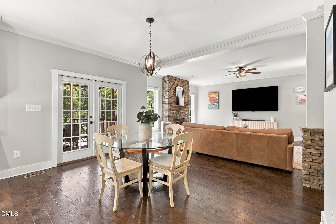
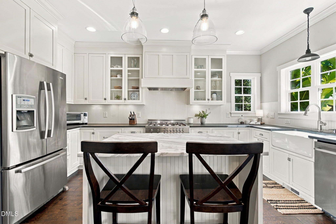
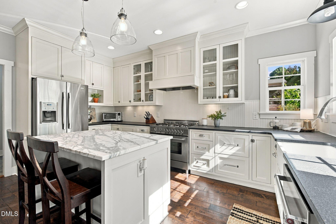
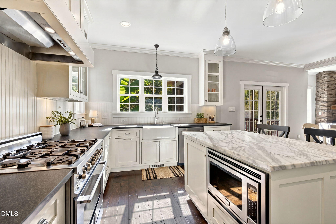
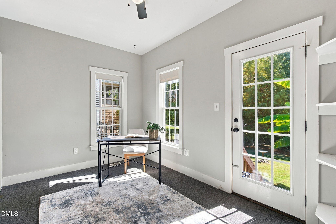
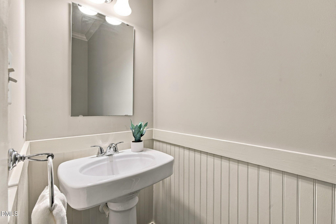
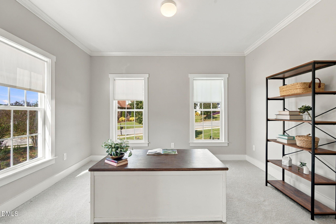
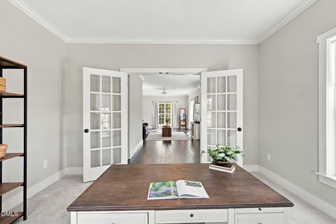
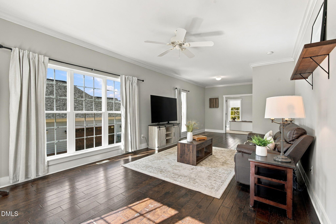
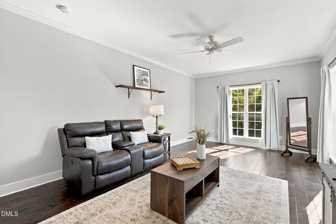
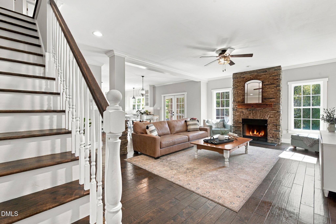
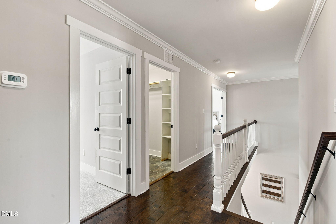
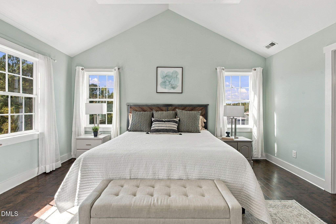
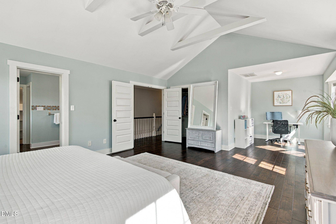
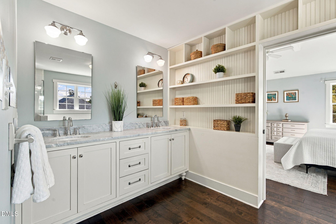
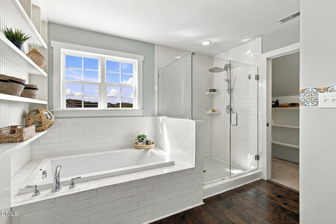
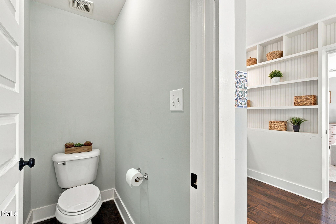
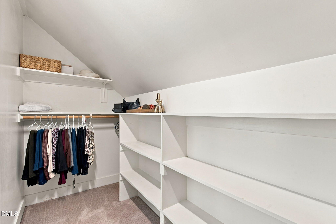
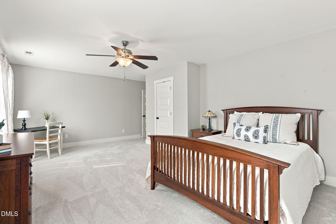
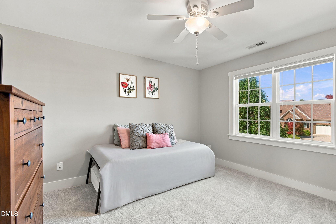
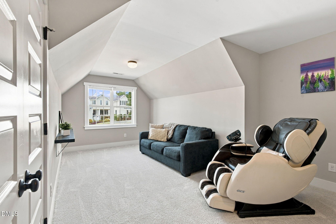
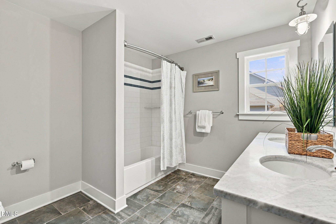
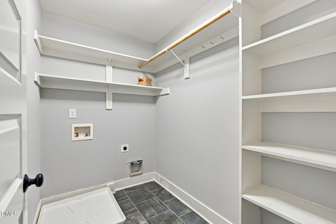
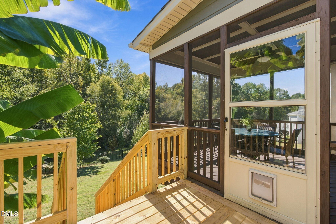
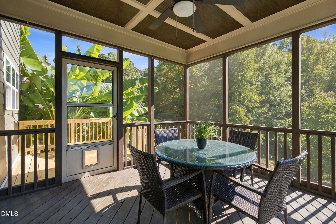
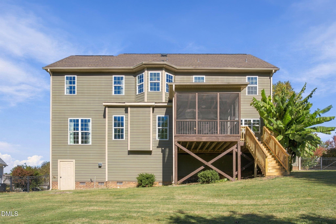
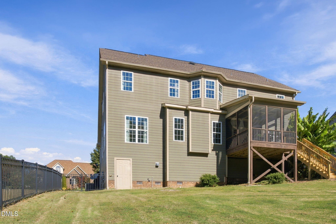
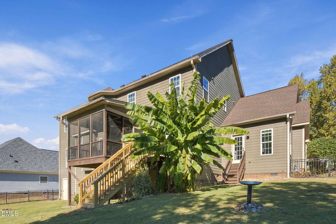
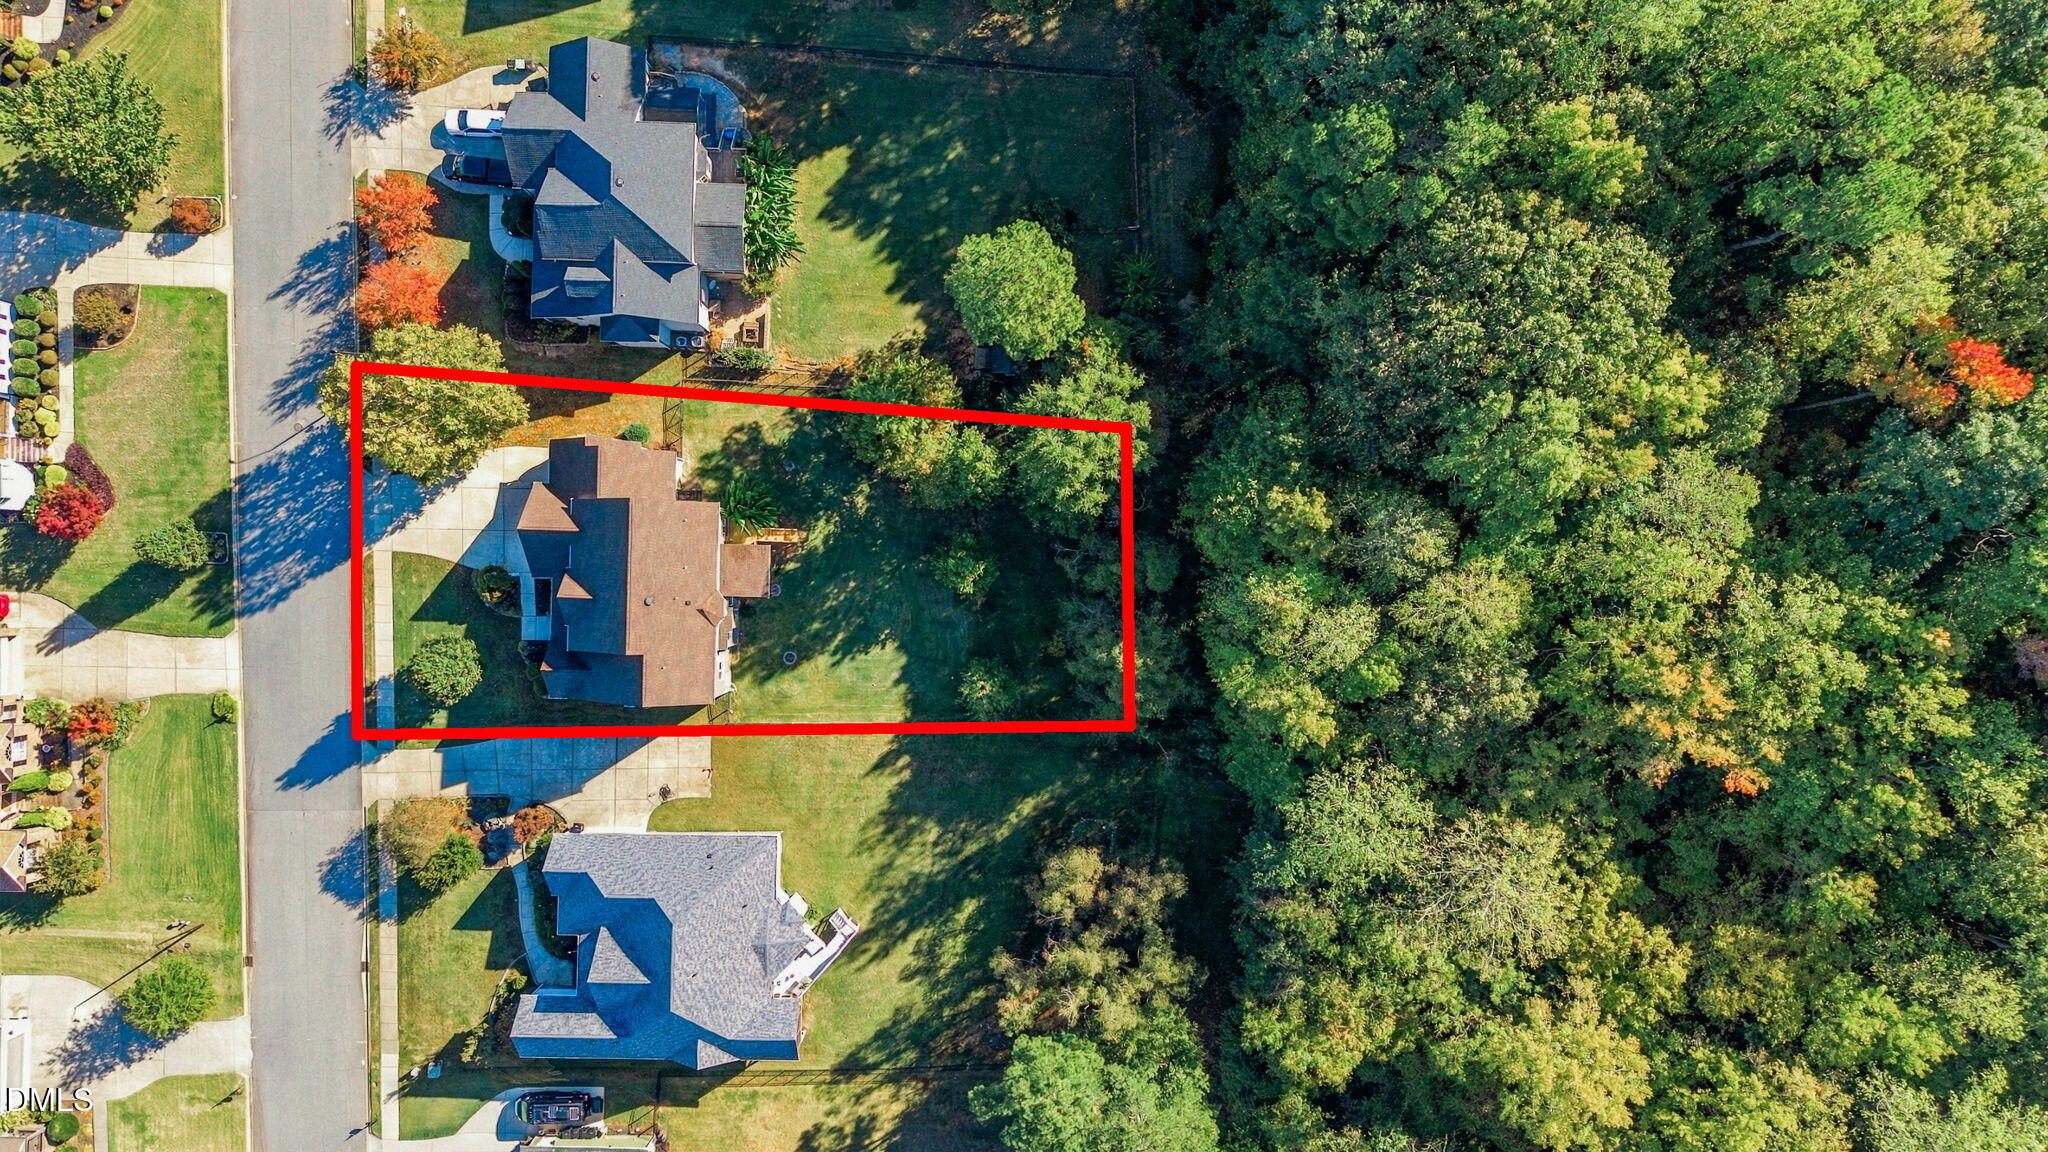
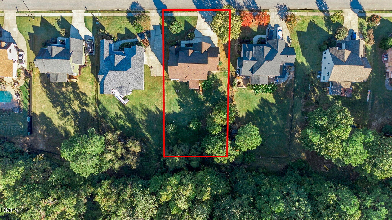
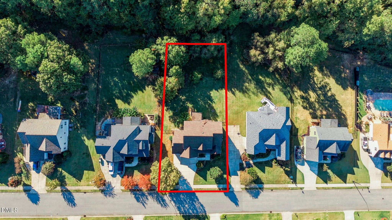
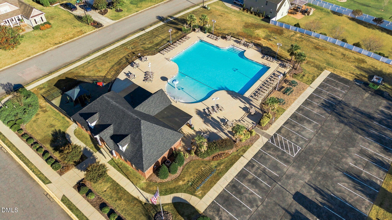
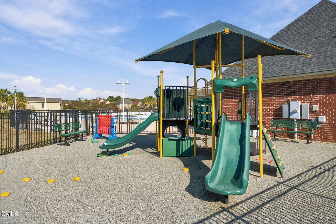
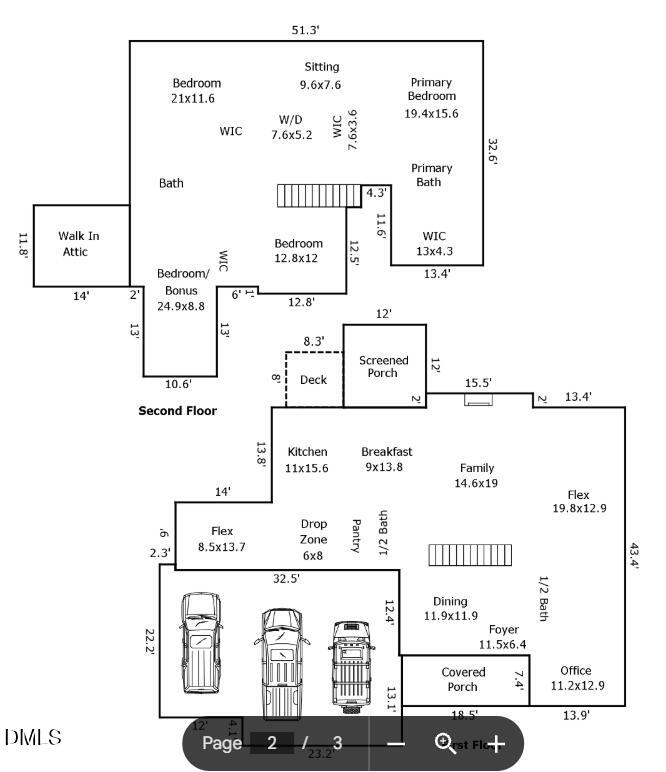
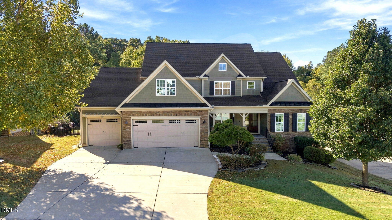
Space to Work, Room to Grow, and So Much to Love! Discover the possibilities in sought-after Adams Point! With two dedicated offices and a first-floor flex room, this home offers space for work, hobbies, and everyday living. Decorative moldings add character to the main level, while the stone-surround gas fireplace creates a welcoming focal point in the living area. Nearby, the gourmet kitchen features stone countertops and a spacious island, perfect for meal prep, casual dining, and gathering with friends. The first-floor flex room offers even more possibilities, whether you envision a potential first-floor bedroom, hobby room, playroom, or space for multigenerational living. Upstairs, four bedrooms, a conveniently located laundry room, and a walk-in storage space provide added comfort and functionality. The primary suite is a relaxing retreat with a sitting area, two walk-in closets, and a spa-inspired bath featuring a spacious tiled shower. For outdoor enjoyment, choose the covered front porch or the screened-in porch overlooking the spacious backyard. A three-car garage with a utility sink and a large walk-in crawl space adds practical storage and convenience. The Adams Point community pool and playground offer more ways to enjoy the neighborhood, while nearby highways, shopping, dining, and everyday essentials keep you connected. With inviting gathering spaces, room to pursue your interests, and thoughtful features throughout, this home is ready to impress!

10/31/2026 12:00PM - 2:00PM EDT

11/1/2026 1:00PM - 3:00PM EST

4
beds

4
baths

3,740 Sq.Ft. LIVING AREA

0.56 Acres lot

Shari Austin

Shari Austin

Features & Amenities

Interior

  • total bedrooms4
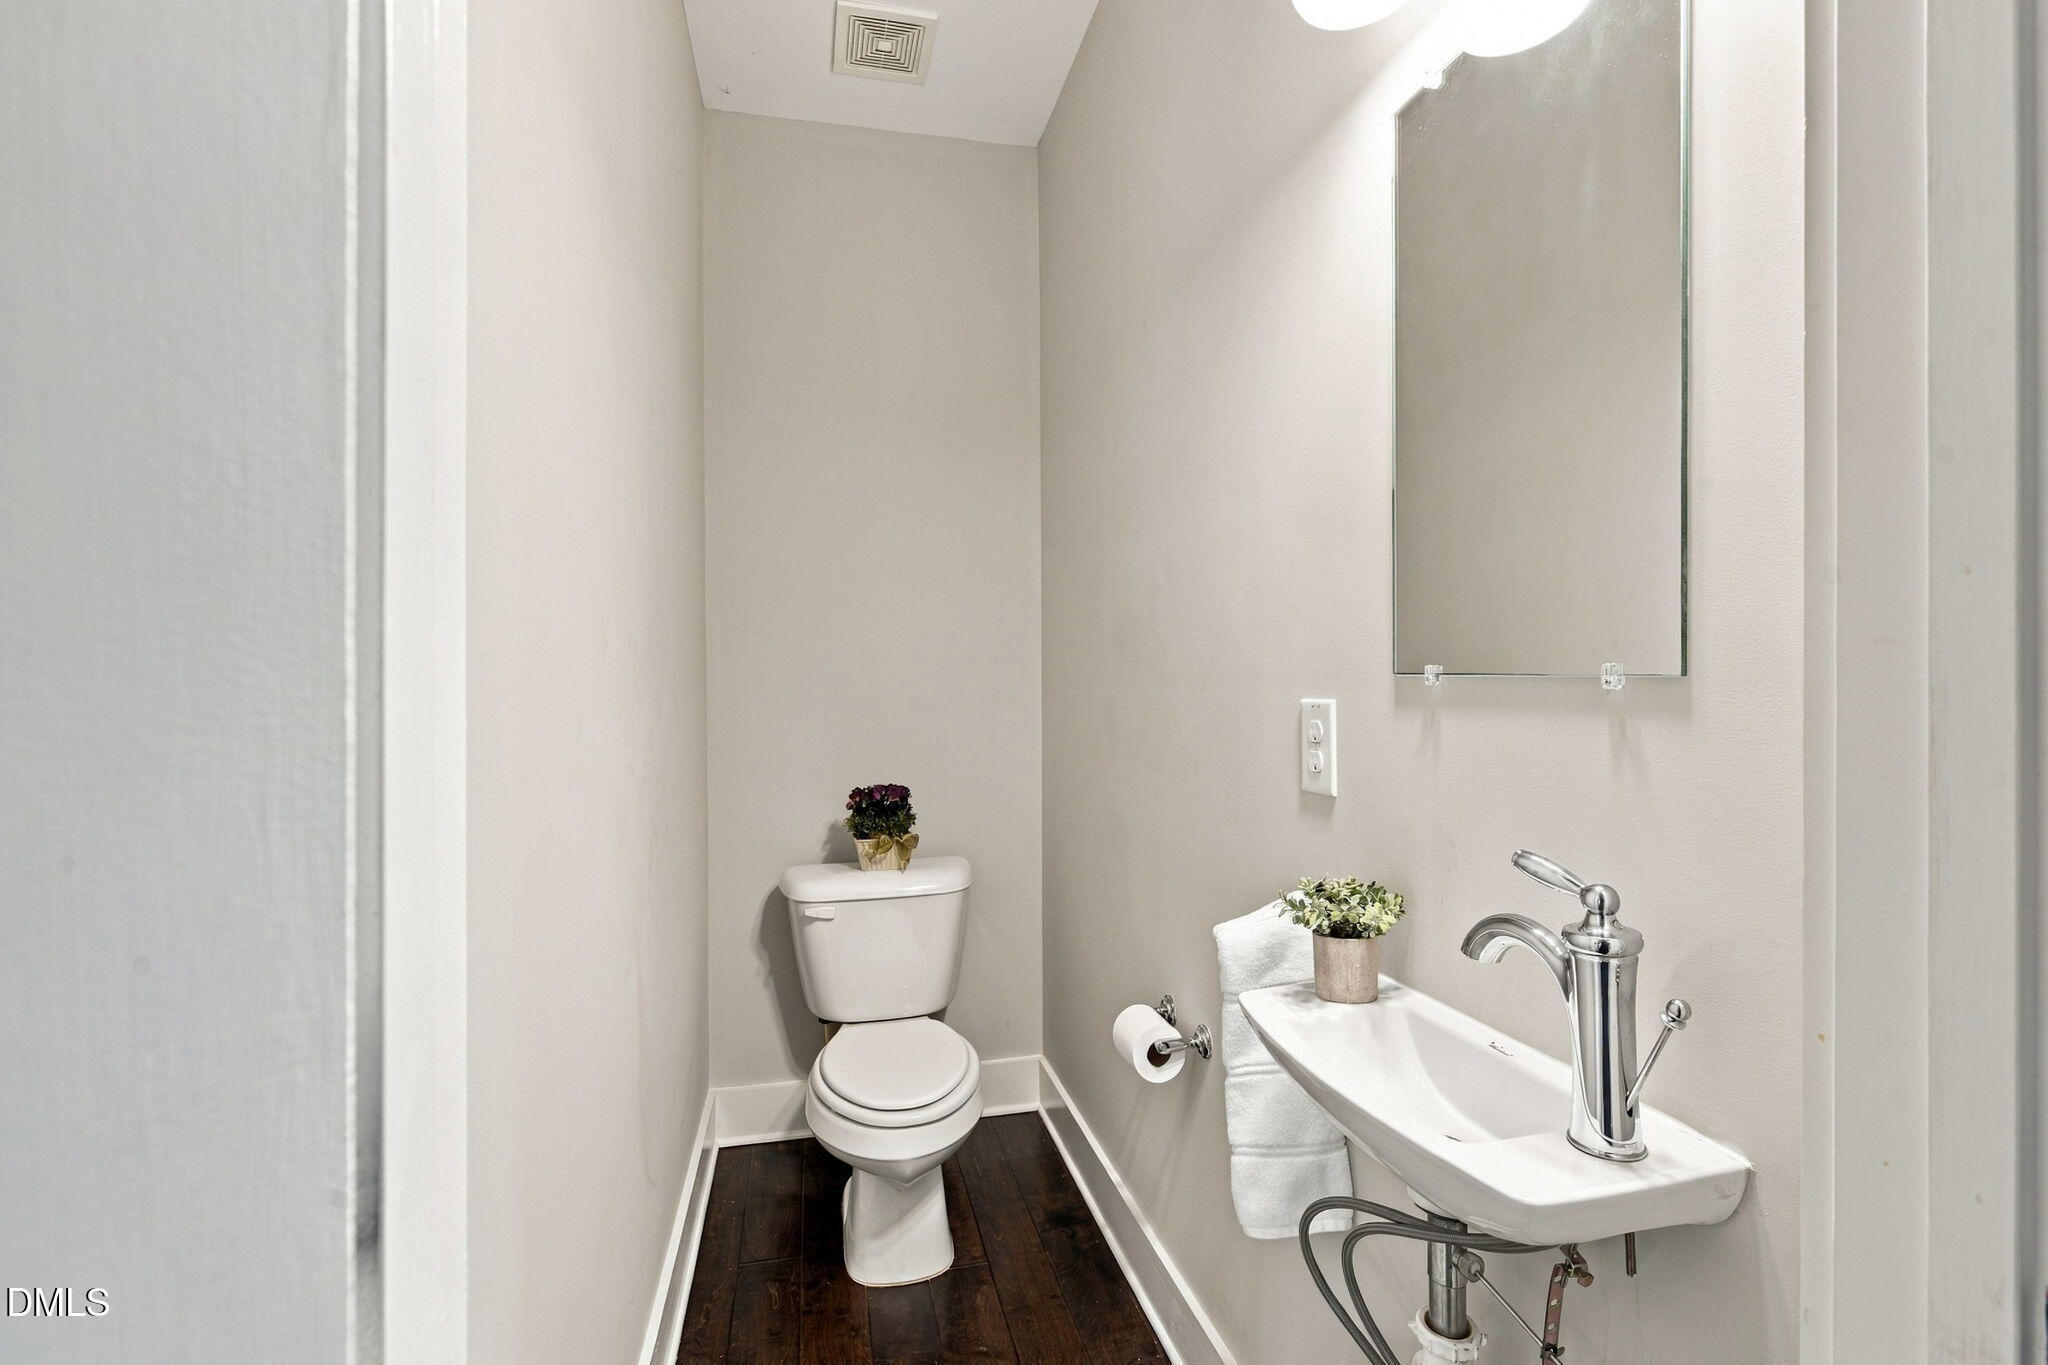
  • Total bathrooms4
  • full bathrooms2
  • half bathrooms2
  • Laundry room Laundry Room, Upper Level
  • Flooring Carpet, Ceramic Tile, Other
  • APPLIANCES Convection Oven, Dishwasher, Exhaust Fan, Free-Standing Range, Gas Cooktop, Gas Water Heater, Microwave, Refrigerator, Range Hood
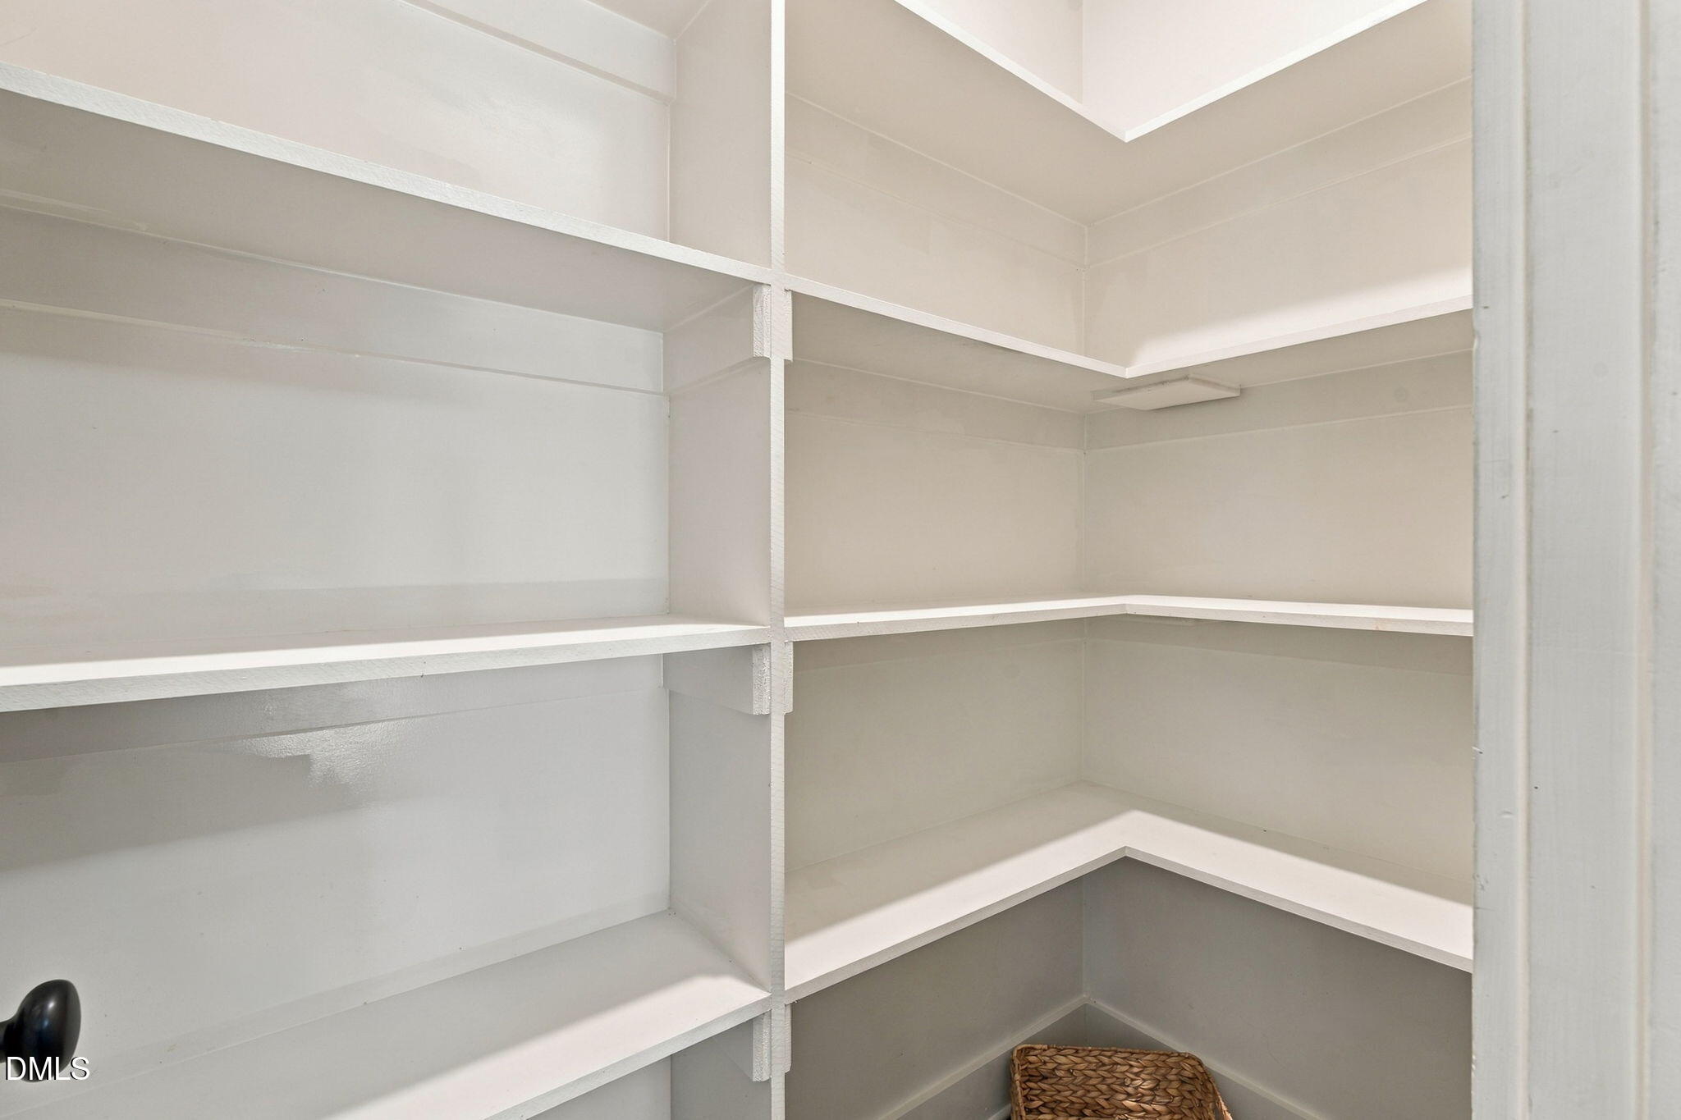
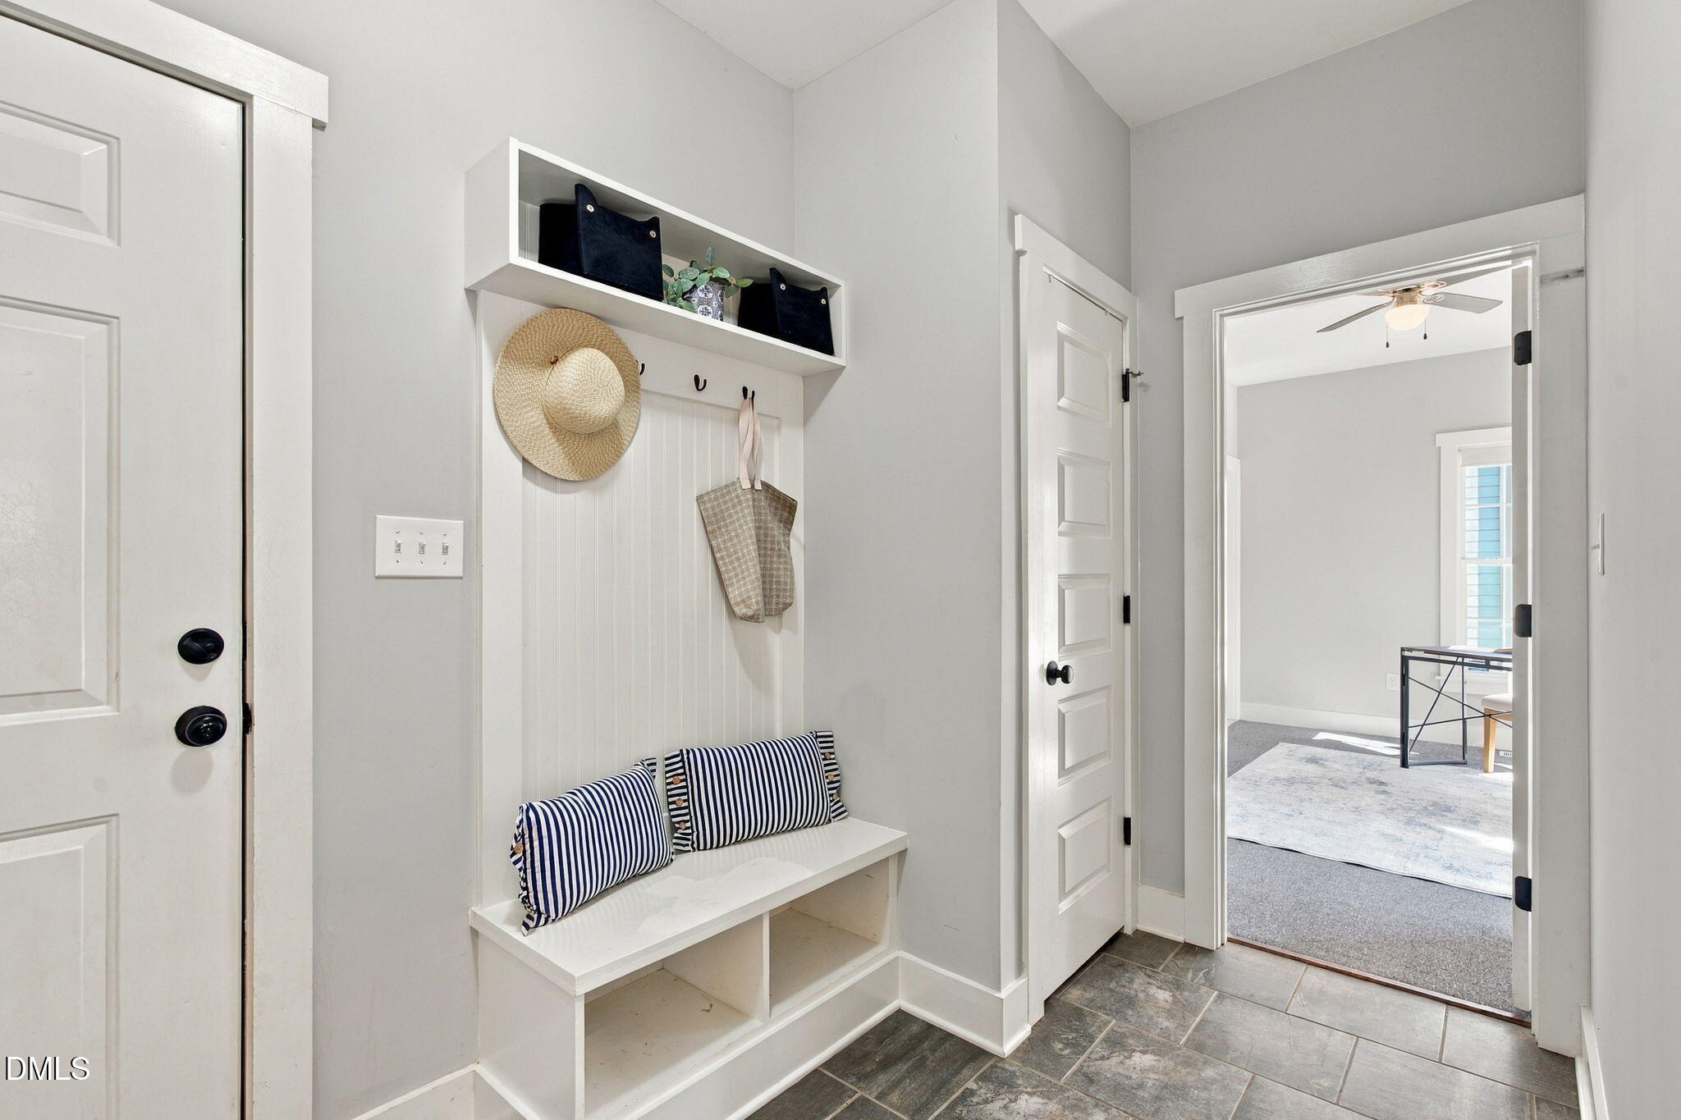
  • other interior Features Beamed Ceilings, Built-in Features, Ceiling Fan(s), Crown Molding, Double Vanity, Entrance Foyer, Eat-in Kitchen, Granite Counters, High Ceilings, His and Hers Closets, High Speed Internet, Kitchen Island, Open Floorplan, Pantry, Recessed Lighting, Soaking Tub, Storage, Stone Counters, Vaulted Ceiling(s), Walk-in Closet(s), Dining L, Separate Shower, Bathtub/Shower Combination, Walk-in Shower, Water Closet, Smooth Ceilings

Area & Lot

  • Status For Sale
  • OPEN HOUSE

    10/31/2026 12:00PM - 2:00PM EDT

    11/1/2026 1:00PM - 3:00PM EST

  • Living Area3,740 Sq.Ft.
  • Total Area3,740 Sq.Ft.
  • Lot Area0.56 Acres
  • MLS® ID10200513
  • TypeResidential
  • YEAR BUILT2012
  • Architecture StylesTraditional
  • View DescriptionNeighborhood, Trees/Woods
  • Elementary SchoolJohnston - West View Elementary
  • Middle SchoolJohnston - Cleveland Middle
  • High SchoolJohnston - West Johnston High

Exterior

  • STORIES2
  • Garage Space3.0
  • water SourcePublic
  • utilitiesCable Available, Electricity Connected, Sewer Connected, Water Connected
  • roofShingle
  • lot featuresBack Yard, Few Trees, Front Yard, Landscaped, Private
  • parkingDriveway, Garage Faces Front
  • HEAT TYPEElectric, Forced Air, Zoned
  • AIR CONDITIONINGCeiling Fan(s), Heat Pump, Zoned
  • sewerPublic Sewer
  • SubstructureCrawlspace
  • Disability FeaturesNo
  • HOA AmenitiesPlayground, Pool
  • security FeaturesSmoke Detector(s)
  • other exterior FeaturesBalcony, Fire Pit, Private Yard, Rain Gutters, Fenced Yard

Financial

  • Sales Price$659,900
  • HOA $55/yr
  • Zoning RAG
View Virtual Tour
image

Schedule a Showing

We would love to show you our beautiful property. Please select your preferred date and time below. An agent will be in touch shortly to confirm your appointment.

Schedule a Showing

We would love to show you our beautiful property. Please select your preferred date and time below. An agent will be in touch shortly to confirm your appointment.

Thank you for your interest in 1124 Fieldtrial Circle, Garner, NC 27529. We are reviewing your request and will be in touch shortly!

Mortgage Calculator

Estimate your monthly mortgage payment, including the principal and interest, property taxes, and HOA. Adjust the values to generate a more accurate rate.
All estimates are provided for informational purposes only. Actual amounts may vary.
$0,000 Your Payment 20 15 65
$0,000 Your Payment

Work With Us

As your real estate agents, it's a privilege for us to help you find that special place you and your family will call home. We will take seriously the trust you place in us, and we will never compromise on serving you.

Follow Us on Instagram