

1212 Windrose Drive
1212 Windrose Drive
1212 Windrose Drive
1212 Windrose Drive
1212 Windrose Drive
1212 Windrose Drive
1212 Windrose Drive
1212 Windrose Drive
1212 Windrose Drive
1212 Windrose Drive
1212 Windrose Drive
1212 Windrose Drive
1212 Windrose Drive
1212 Windrose Drive
1212 Windrose Drive
1212 Windrose Drive
1212 Windrose Drive
1212 Windrose Drive
1212 Windrose Drive
1212 Windrose Drive
1212 Windrose Drive
1212 Windrose Drive
1212 Windrose Drive
1212 Windrose Drive
1212 Windrose Drive
1212 Windrose Drive
1212 Windrose Drive
1212 Windrose Drive
1212 Windrose Drive
1212 Windrose Drive
1212 Windrose Drive
1212 Windrose Drive
1212 Windrose Drive
1212 Windrose Drive
1212 Windrose Drive
1212 Windrose Drive
SEE ALL PHOTOS
1212 Windrose Drive
1212 Windrose Drive
1212 Windrose Drive
1212 Windrose Drive
1212 Windrose Drive
1212 Windrose Drive
1212 Windrose Drive
1212 Windrose Drive
1212 Windrose Drive
1212 Windrose Drive
1212 Windrose Drive
1212 Windrose Drive
1212 Windrose Drive
1212 Windrose Drive
1212 Windrose Drive
1212 Windrose Drive
1212 Windrose Drive
1212 Windrose Drive
1212 Windrose Drive
1212 Windrose Drive
1212 Windrose Drive
1212 Windrose Drive
1212 Windrose Drive
1212 Windrose Drive
1212 Windrose Drive
1212 Windrose Drive
1212 Windrose Drive
1212 Windrose Drive
1212 Windrose Drive
1212 Windrose Drive
1212 Windrose Drive
1212 Windrose Drive
1212 Windrose Drive
1212 Windrose Drive
1212 Windrose Drive
1212 Windrose Drive
Listing courtesy of Compass -- Cary
For Sale

1212 Windrose Drive

1212 Windrose Drive, Fuquay Varina, NC 27526

$465,000
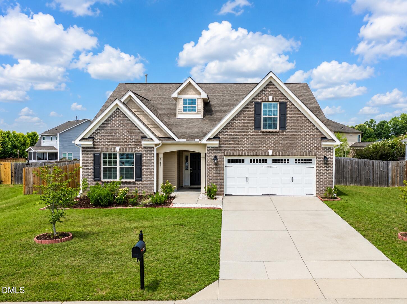
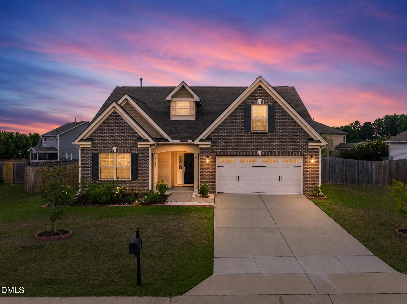
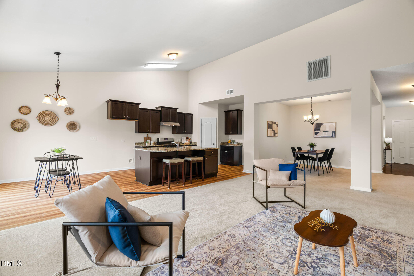
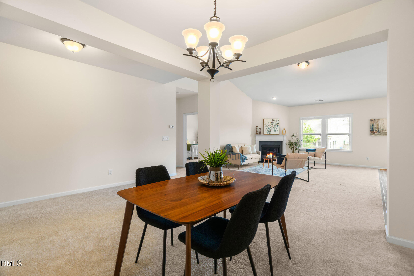
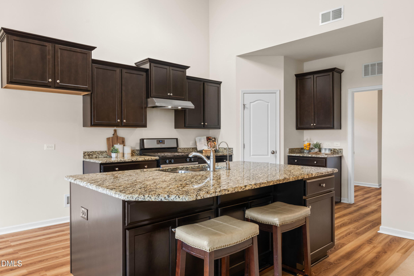
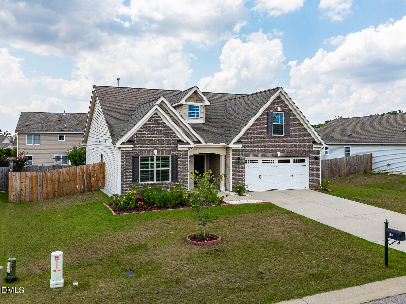
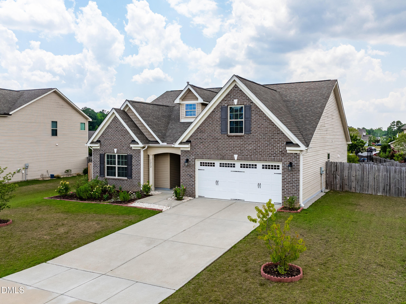
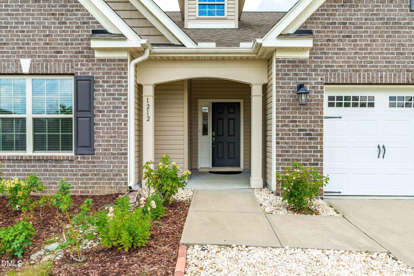
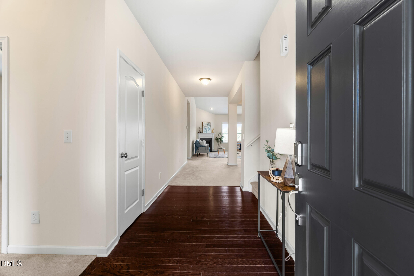
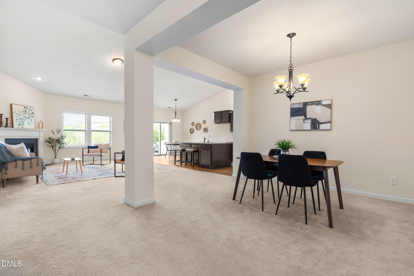
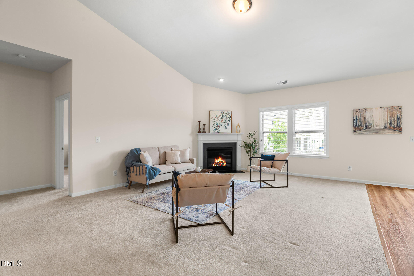
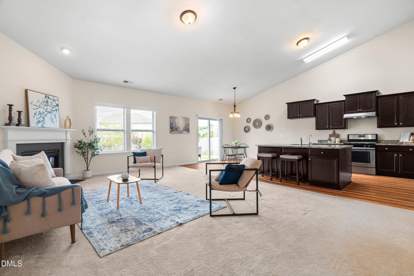
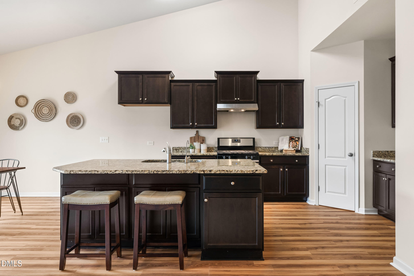
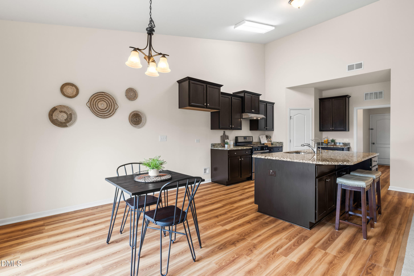
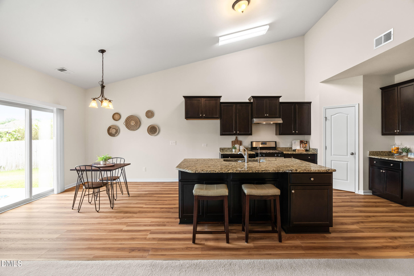
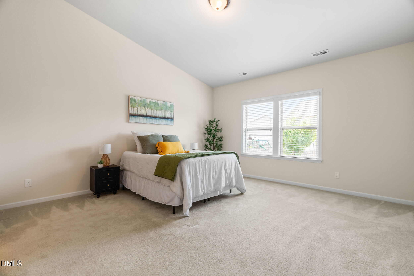
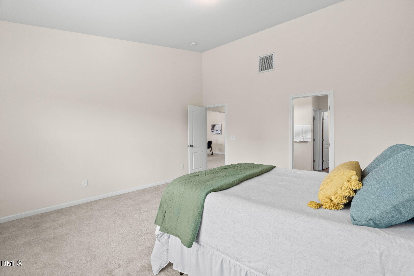
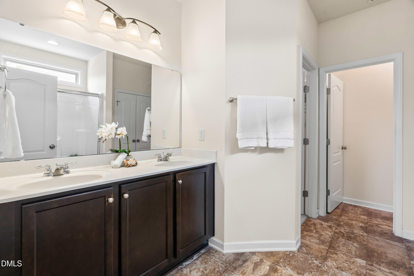
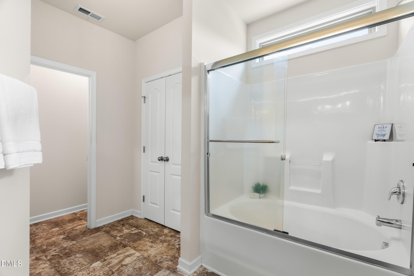
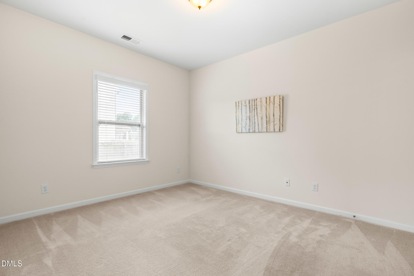
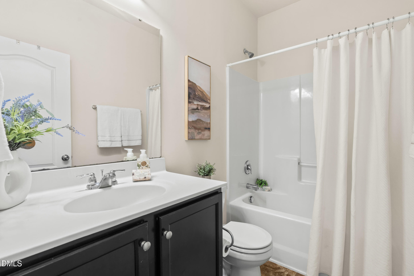
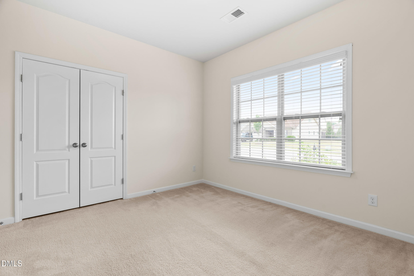
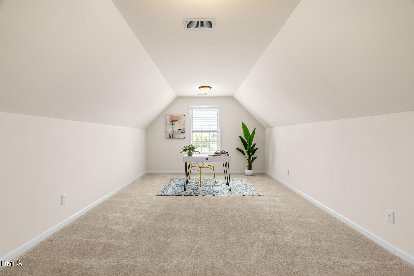
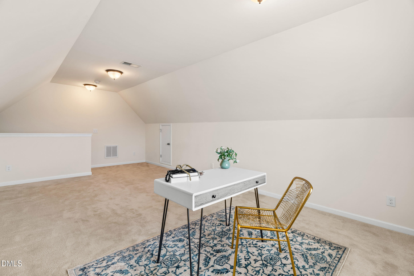
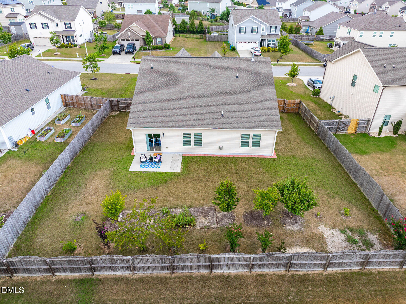
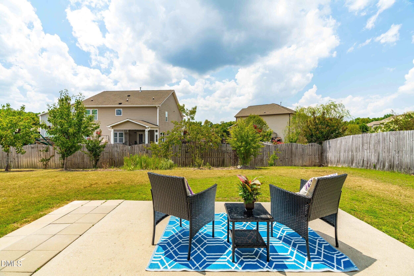
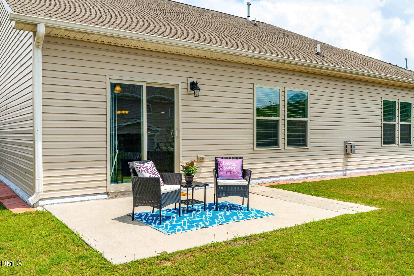
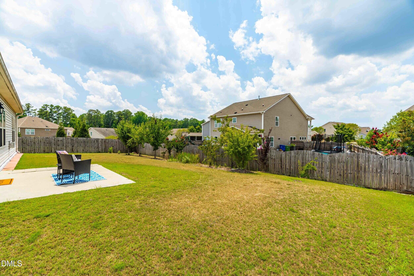
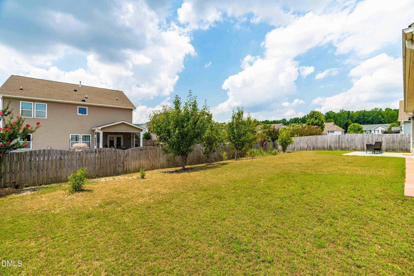
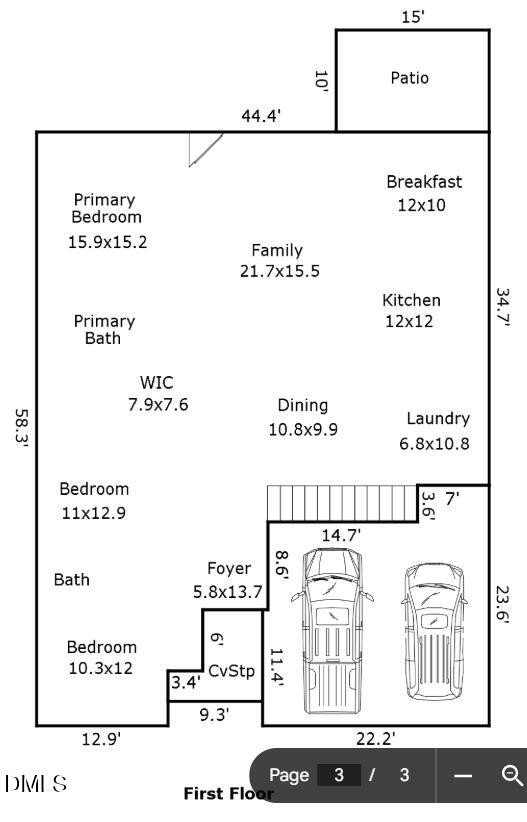
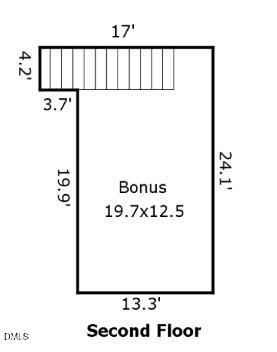
A Place You'll Love Coming Home To + Up To $7500* in Closing Cost Assistance Welcome to a home that perfectly blends comfort, style, and everyday functionality. From the moment you step inside, you'll be greeted by soaring ceilings, abundant natural light, and an open-concept floor plan designed for the way today's buyers live. The spacious family room, anchored by a cozy fireplace, flows effortlessly into the dining area and kitchen, creating the ideal space for entertaining guests or simply enjoying everyday life. The generously sized primary suite offers a peaceful retreat with a large walk-in closet and a private ensuite bath featuring dual vanities and a separate water closet for added comfort and convenience. Two additional bedrooms provide flexible space for family, guests, or hobbies, while the versatile bonus room is ready to become your home office, media room, playroom, or fitness studio. Step outside and discover a backyard designed to be enjoyed in every season. The fully fenced yard offers the perfect setting for summer cookouts, gardening, relaxing on the patio, or simply unwinding after a long day. As an added bonus, you'll enjoy your very own mini orchard with mature fruit trees, making it easy to harvest fresh fruit right from your backyard while creating a unique outdoor retreat that's both beautiful and functional. Filled with natural light, spacious living areas, and inviting indoor-outdoor living, this home offers the perfect combination of comfort, versatility, and privacy, ready for you to move in and start making memories. Even better, buyers may receive up to *$7,500 in closing cost assistance with an acceptable offer, including $5,000 from the seller plus up to an additional $2,500 when financing with preferred lender Barrett Financial - Noah Asbill (919-801-2721).

3
beds

2
baths

2,374 Sq.Ft. LIVING AREA

10,890 Sq.Ft. lot

Shari Austin

Shari Austin

Features & Amenities

Interior

  • total bedrooms3
  • Total bathrooms2
  • full bathrooms2
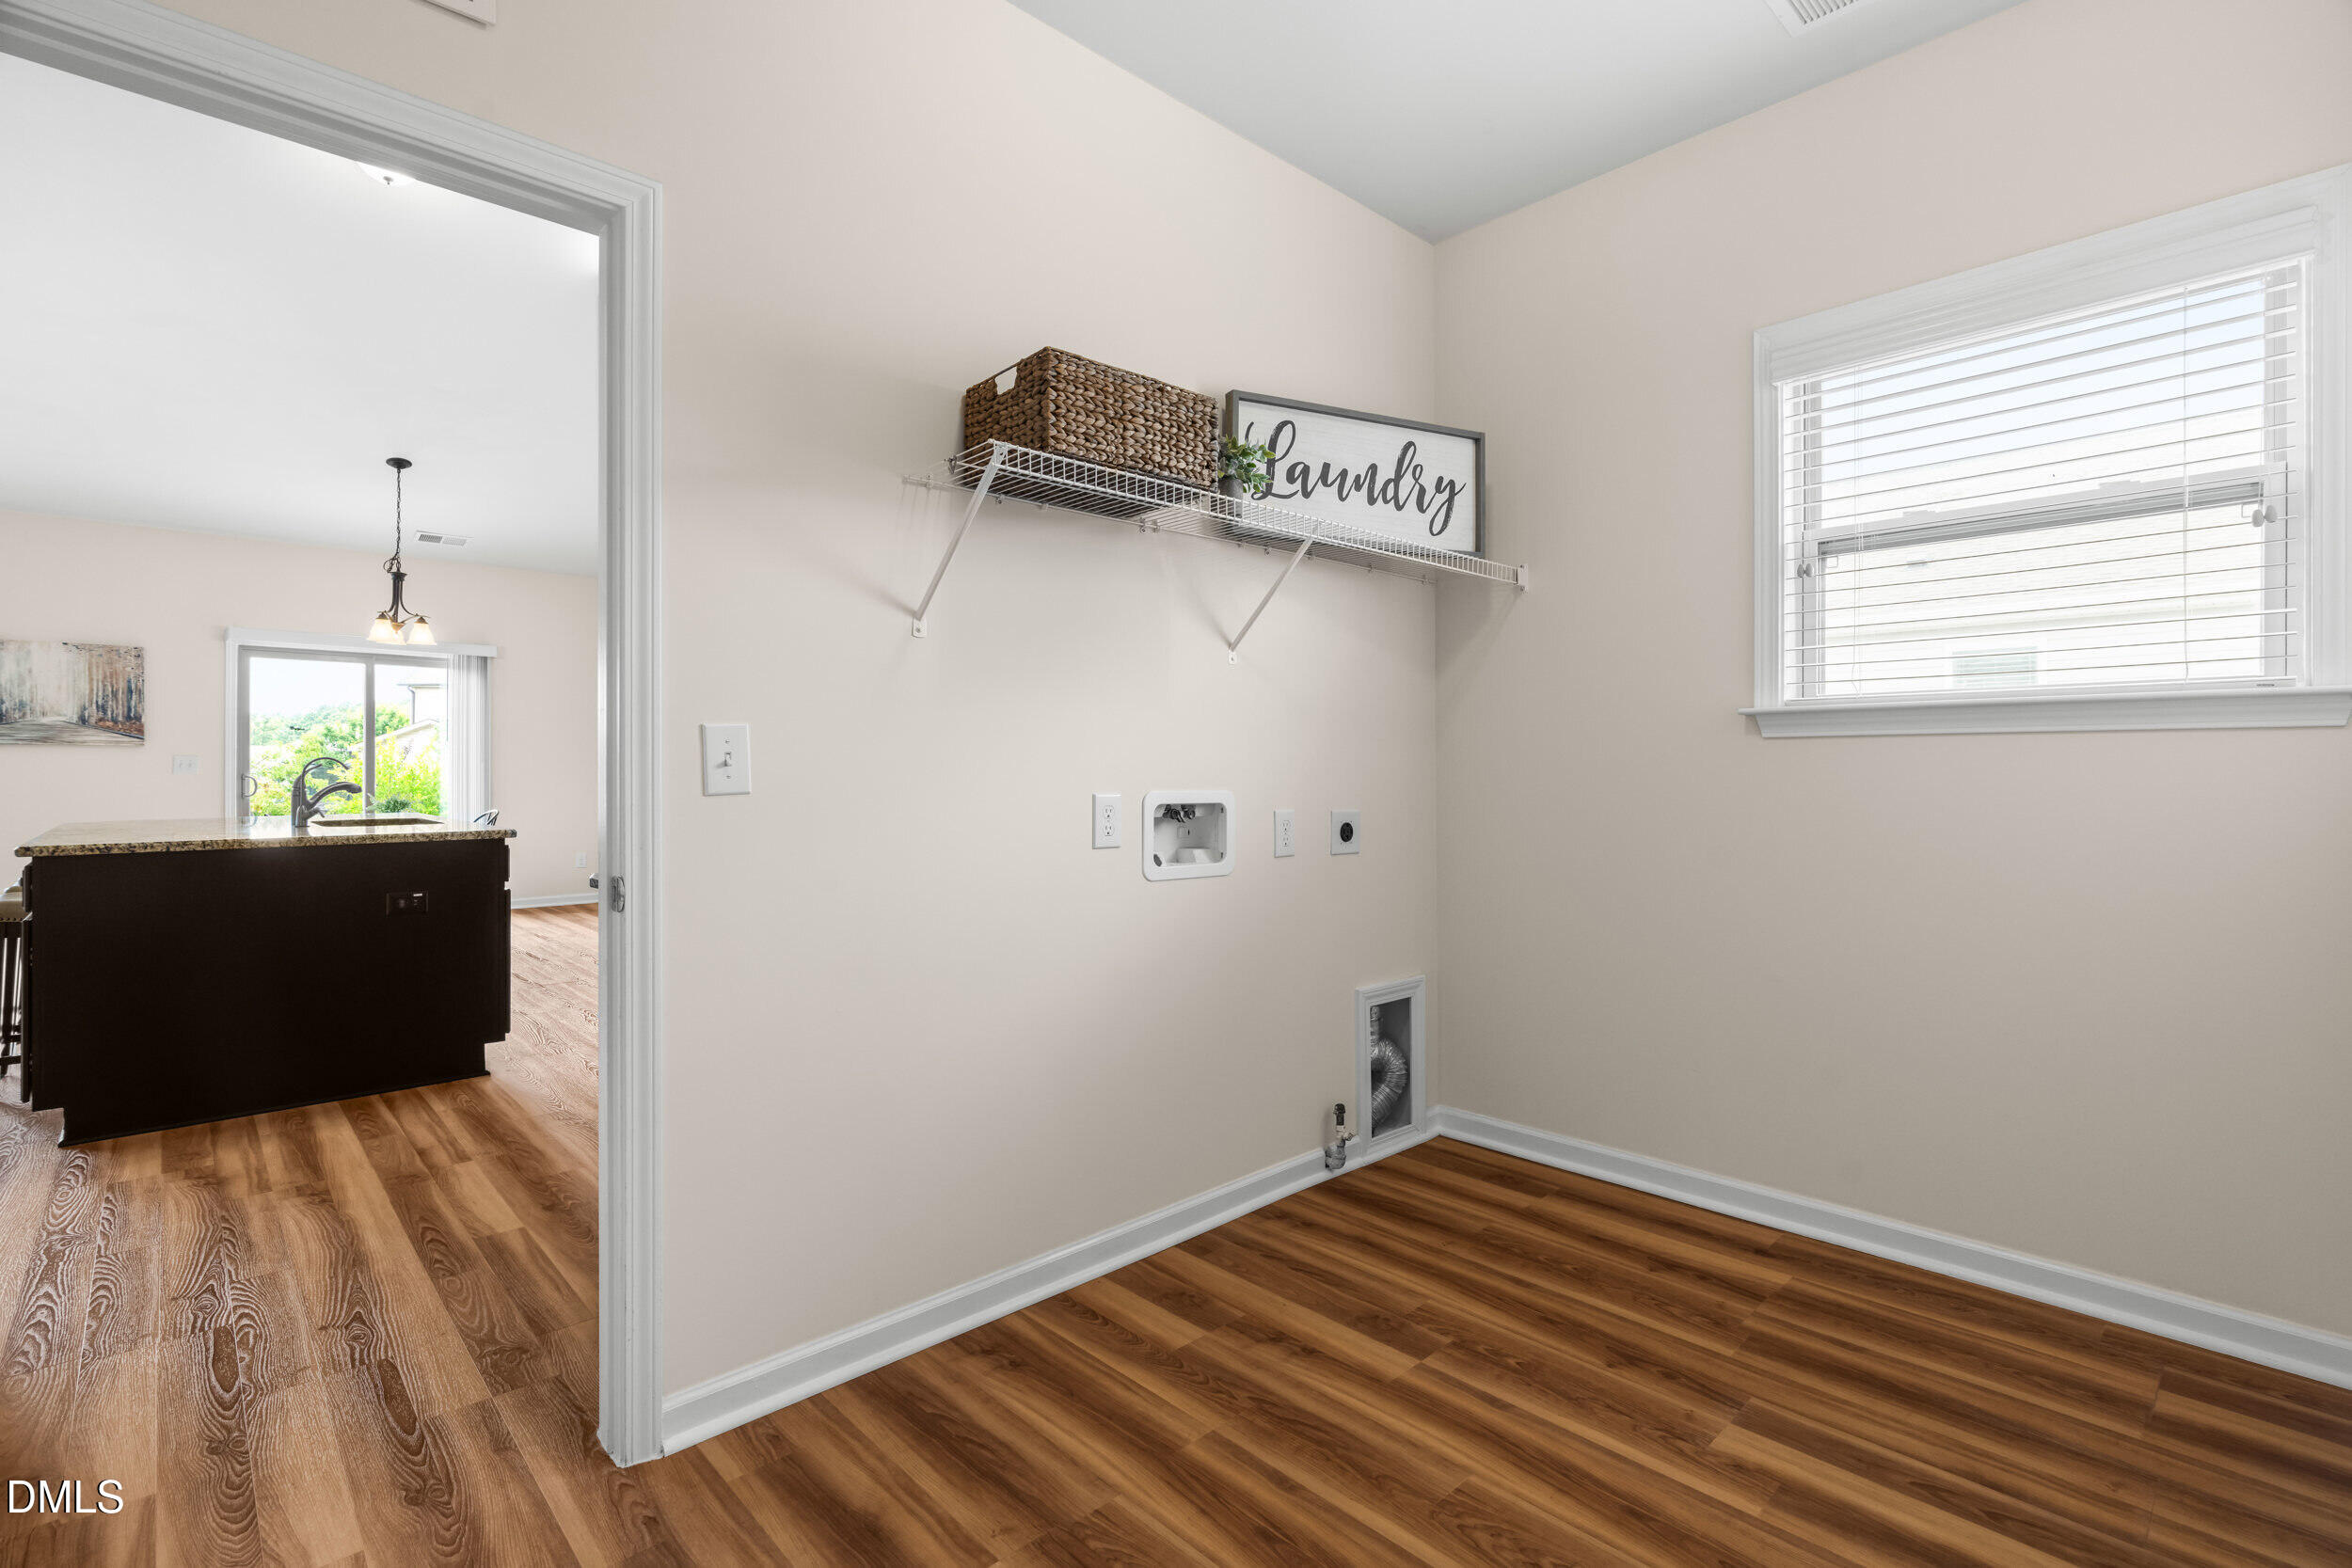
  • Laundry room Gas Dryer Hookup, Laundry Room, Main Level, Washer Hookup
  • Flooring Carpet, Vinyl
  • Fireplace Family Room
  • APPLIANCES Dishwasher, Disposal, Gas Range, Microwave, Range Hood, Washer, Water Heater
  • other interior Features Double Vanity, Entrance Foyer, High Ceilings, Kitchen Island, Open Floorplan, Pantry, Walk-In Closet(s)

Area & Lot

  • Status For Sale
  • Living Area2,374 Sq.Ft.
  • Total Area2,374 Sq.Ft.
  • Lot Area10,890 Sq.Ft.
  • MLS® ID10179007
  • TypeResidential
  • YEAR BUILT2016
  • NeighborhoodFUQUAY VARINA
  • Architecture StylesRanch
  • View DescriptionNeighborhood
  • Elementary SchoolWake - Fuquay Varina Elementary
  • Middle SchoolWake - Fuquay Varina Middle
  • High SchoolWake - Willow Spring High School

Exterior

  • STORIES1
  • Garage Space2.0
  • water SourcePublic
  • utilitiesCable Available, Electricity Connected, Natural Gas Connected, Sewer Connected, Water Connected
  • roofShingle
  • lot featuresBack Yard, Few Trees, Front Yard, Private
  • parkingDriveway, Garage
  • HEAT TYPEFireplace(s), Natural Gas
  • AIR CONDITIONINGCentral Air
  • sewerPublic Sewer
  • SubstructureSlab
  • HOA AmenitiesMaintenance Grounds
  • other exterior FeaturesFenced Yard, Private Yard, Rain Gutters

Financial

  • Sales Price$465,000
  • Real Estate Tax $4,169/yr
  • HOA $185/3 mos
  • Zoning RMD
View Virtual Tour
image

Schedule a Showing

We would love to show you our beautiful property. Please select your preferred date and time below. An agent will be in touch shortly to confirm your appointment.

Schedule a Showing

We would love to show you our beautiful property. Please select your preferred date and time below. An agent will be in touch shortly to confirm your appointment.

Thank you for your interest in 1212 Windrose Drive, Fuquay Varina, NC 27526. We are reviewing your request and will be in touch shortly!

Mortgage Calculator

Estimate your monthly mortgage payment, including the principal and interest, property taxes, and HOA. Adjust the values to generate a more accurate rate.
All estimates are provided for informational purposes only. Actual amounts may vary.
$0,000 Your Payment 20 15 65
$0,000 Your Payment

FUQUAY VARINA

35.5843° N, 78.8000° W

Explore

Work With Us

As your real estate agents, it's a privilege for us to help you find that special place you and your family will call home. We will take seriously the trust you place in us, and we will never compromise on serving you.

Follow Us on Instagram