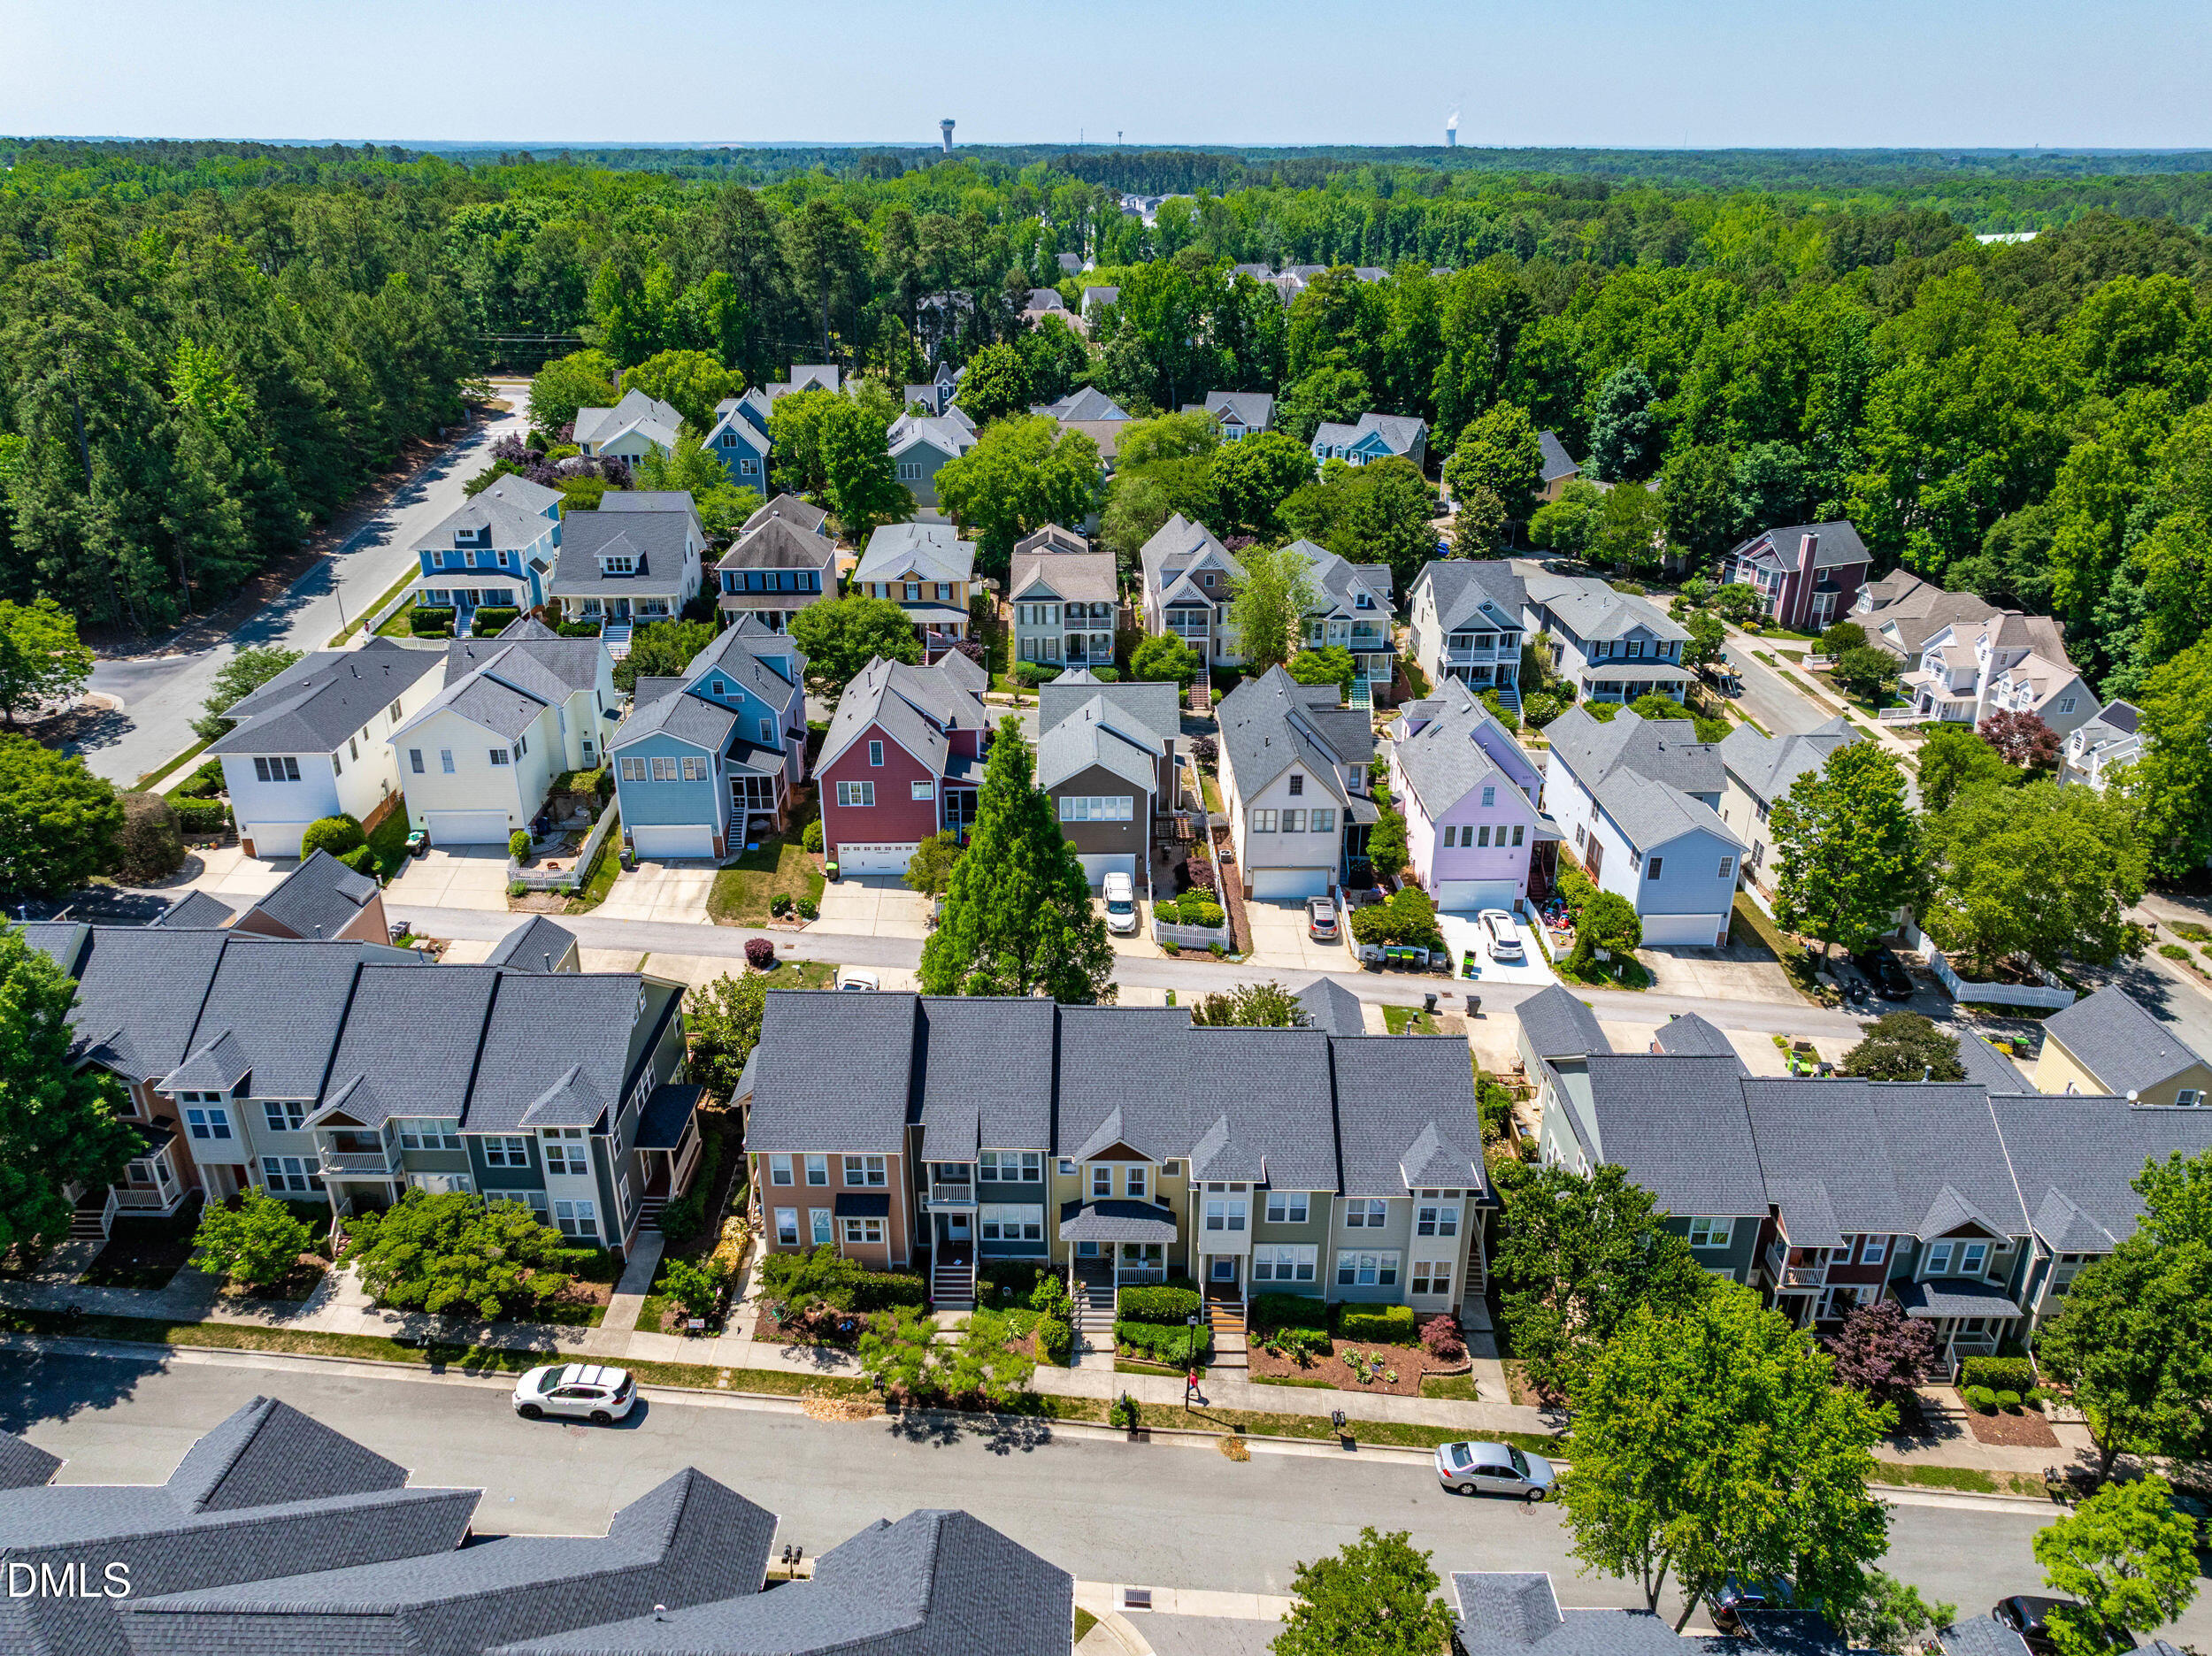
432 Heritage Village Lane
SEE ALL PHOTOS
432 Heritage Village Lane
Listing courtesy of Compass -- Cary
Sold

432 Heritage Village Lane

432 Heritage Village Lane, Apex, NC 27502

$355,000
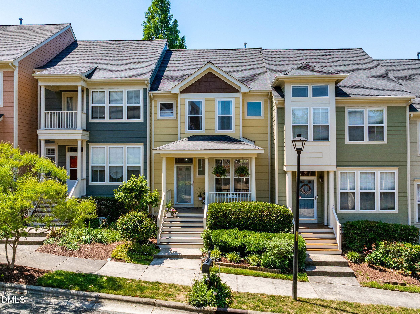
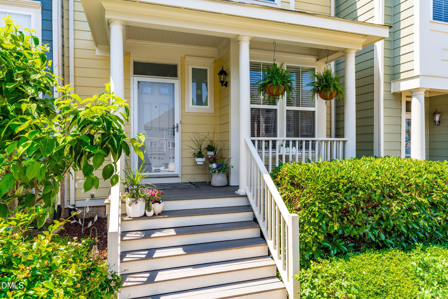
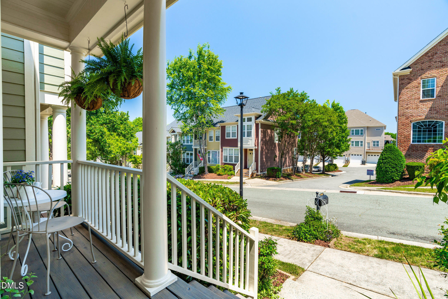
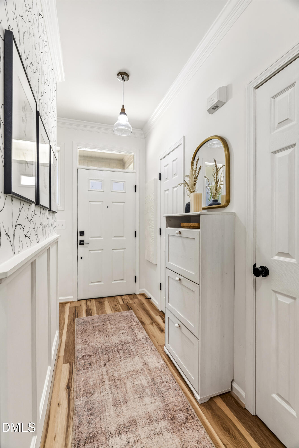
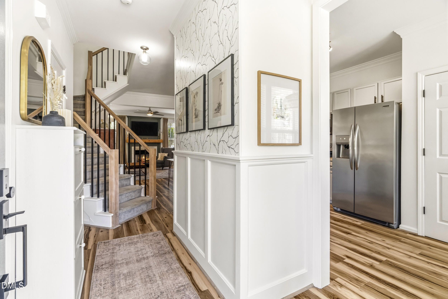
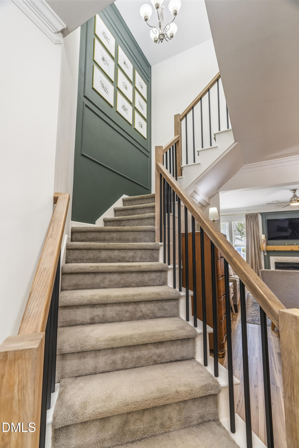
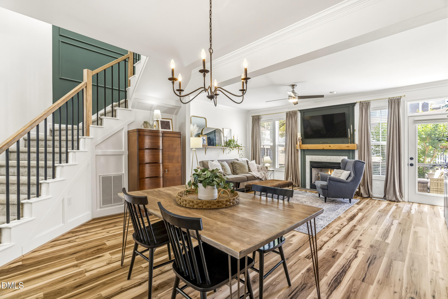
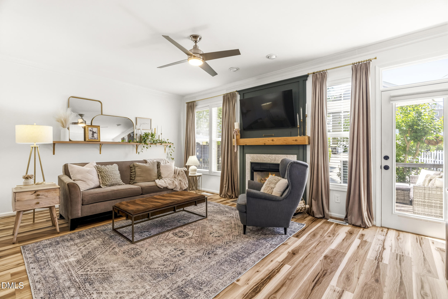
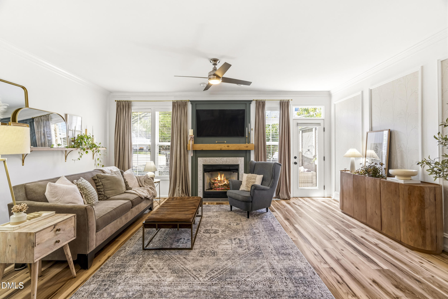
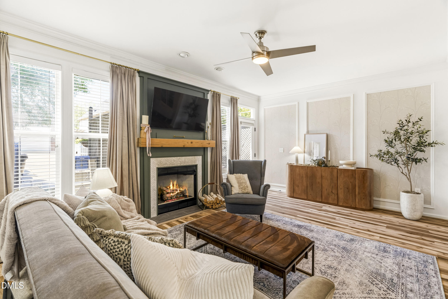
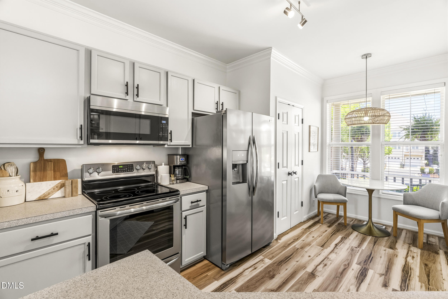
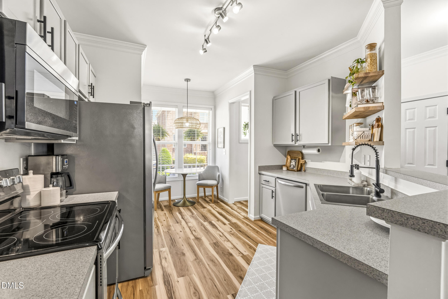
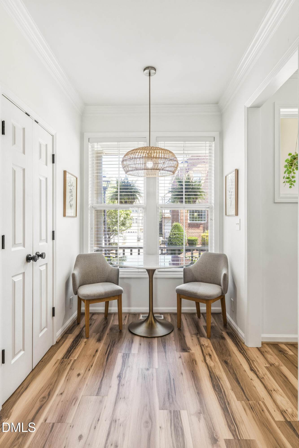
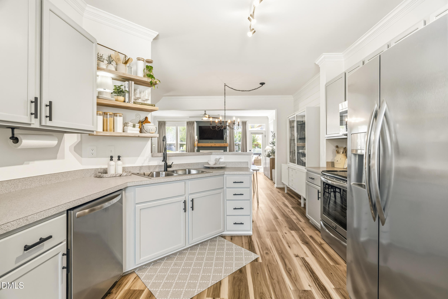
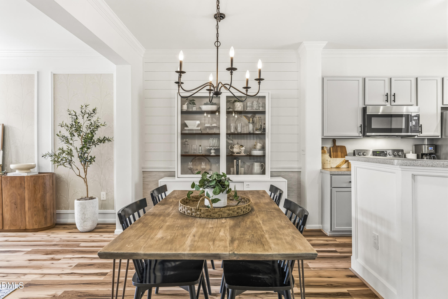
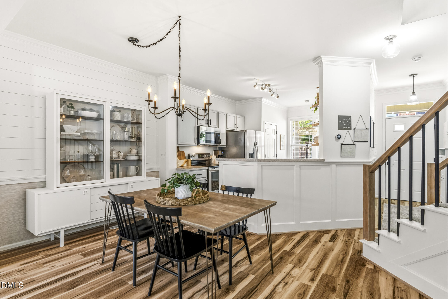
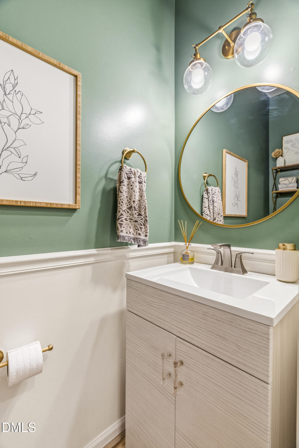
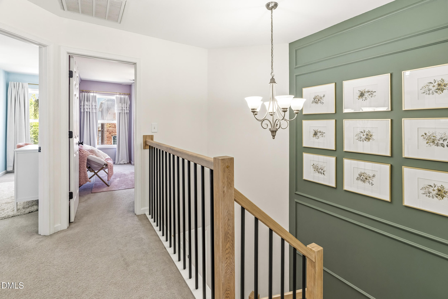
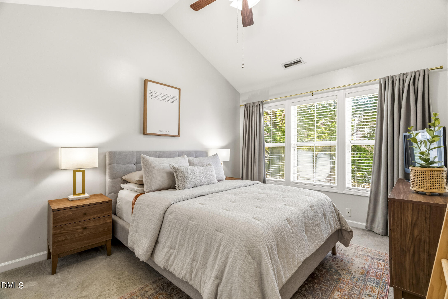
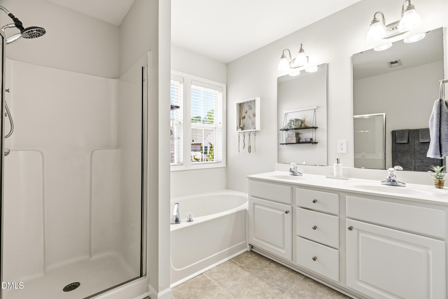
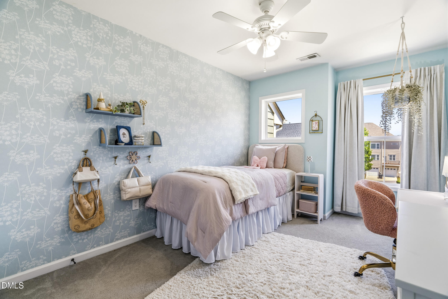
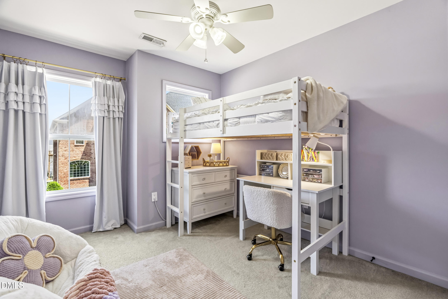
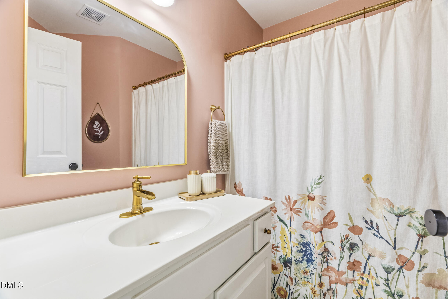
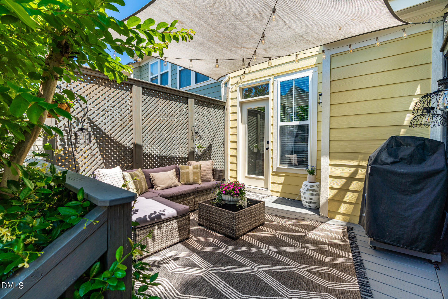
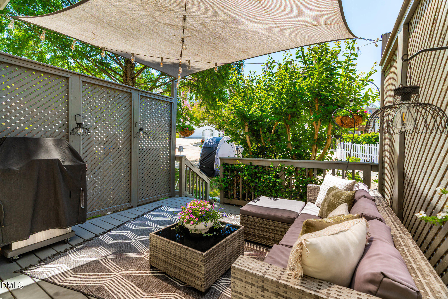
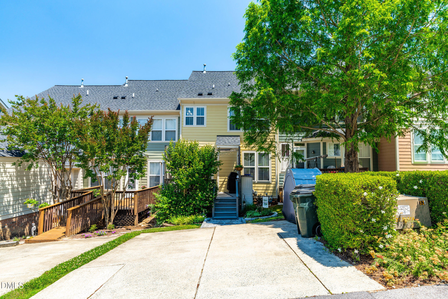
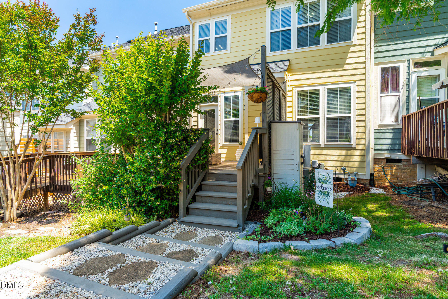
Charming 3-bed, 2.5-bath Charleston-style townhome in popular Scotts Mill! Step off the lovely front porch into an open floor plan featuring LVP floors throughout the main level. The kitchen is a standout with crisp gray cabinets, stainless appliances, and reclaimed wood shelving, and opens to a dining area that flows naturally into the living room. There, a stunning fireplace surround and mantle anchor the space, with tasteful design elements throughout. The custom staircase boasts a feature wall and modern railings. Out back, enjoy the sunshine on a freshly painted deck with privacy trellis. Community amenities include a pool, tennis, and volleyball (separate membership), and the HOA covers exterior maintenance, landscaping, and termite. Fantastic location with Scotts Ridge Elementary across the street and just two miles to downtown Apex and I-540. This one is special!

3
beds

3
baths

1,470 Sq.Ft. LIVING AREA

1,742.4 Sq.Ft. lot

Marcy Duke

Marcy Duke

Features & Amenities

Interior

  • total bedrooms3
  • Total bathrooms3
  • full bathrooms2
  • half bathroom1
  • Flooring Carpet, Tile, Vinyl
  • APPLIANCES Dishwasher, Electric Range, Electric Water Heater, Microwave, Stainless Steel Appliance(s)
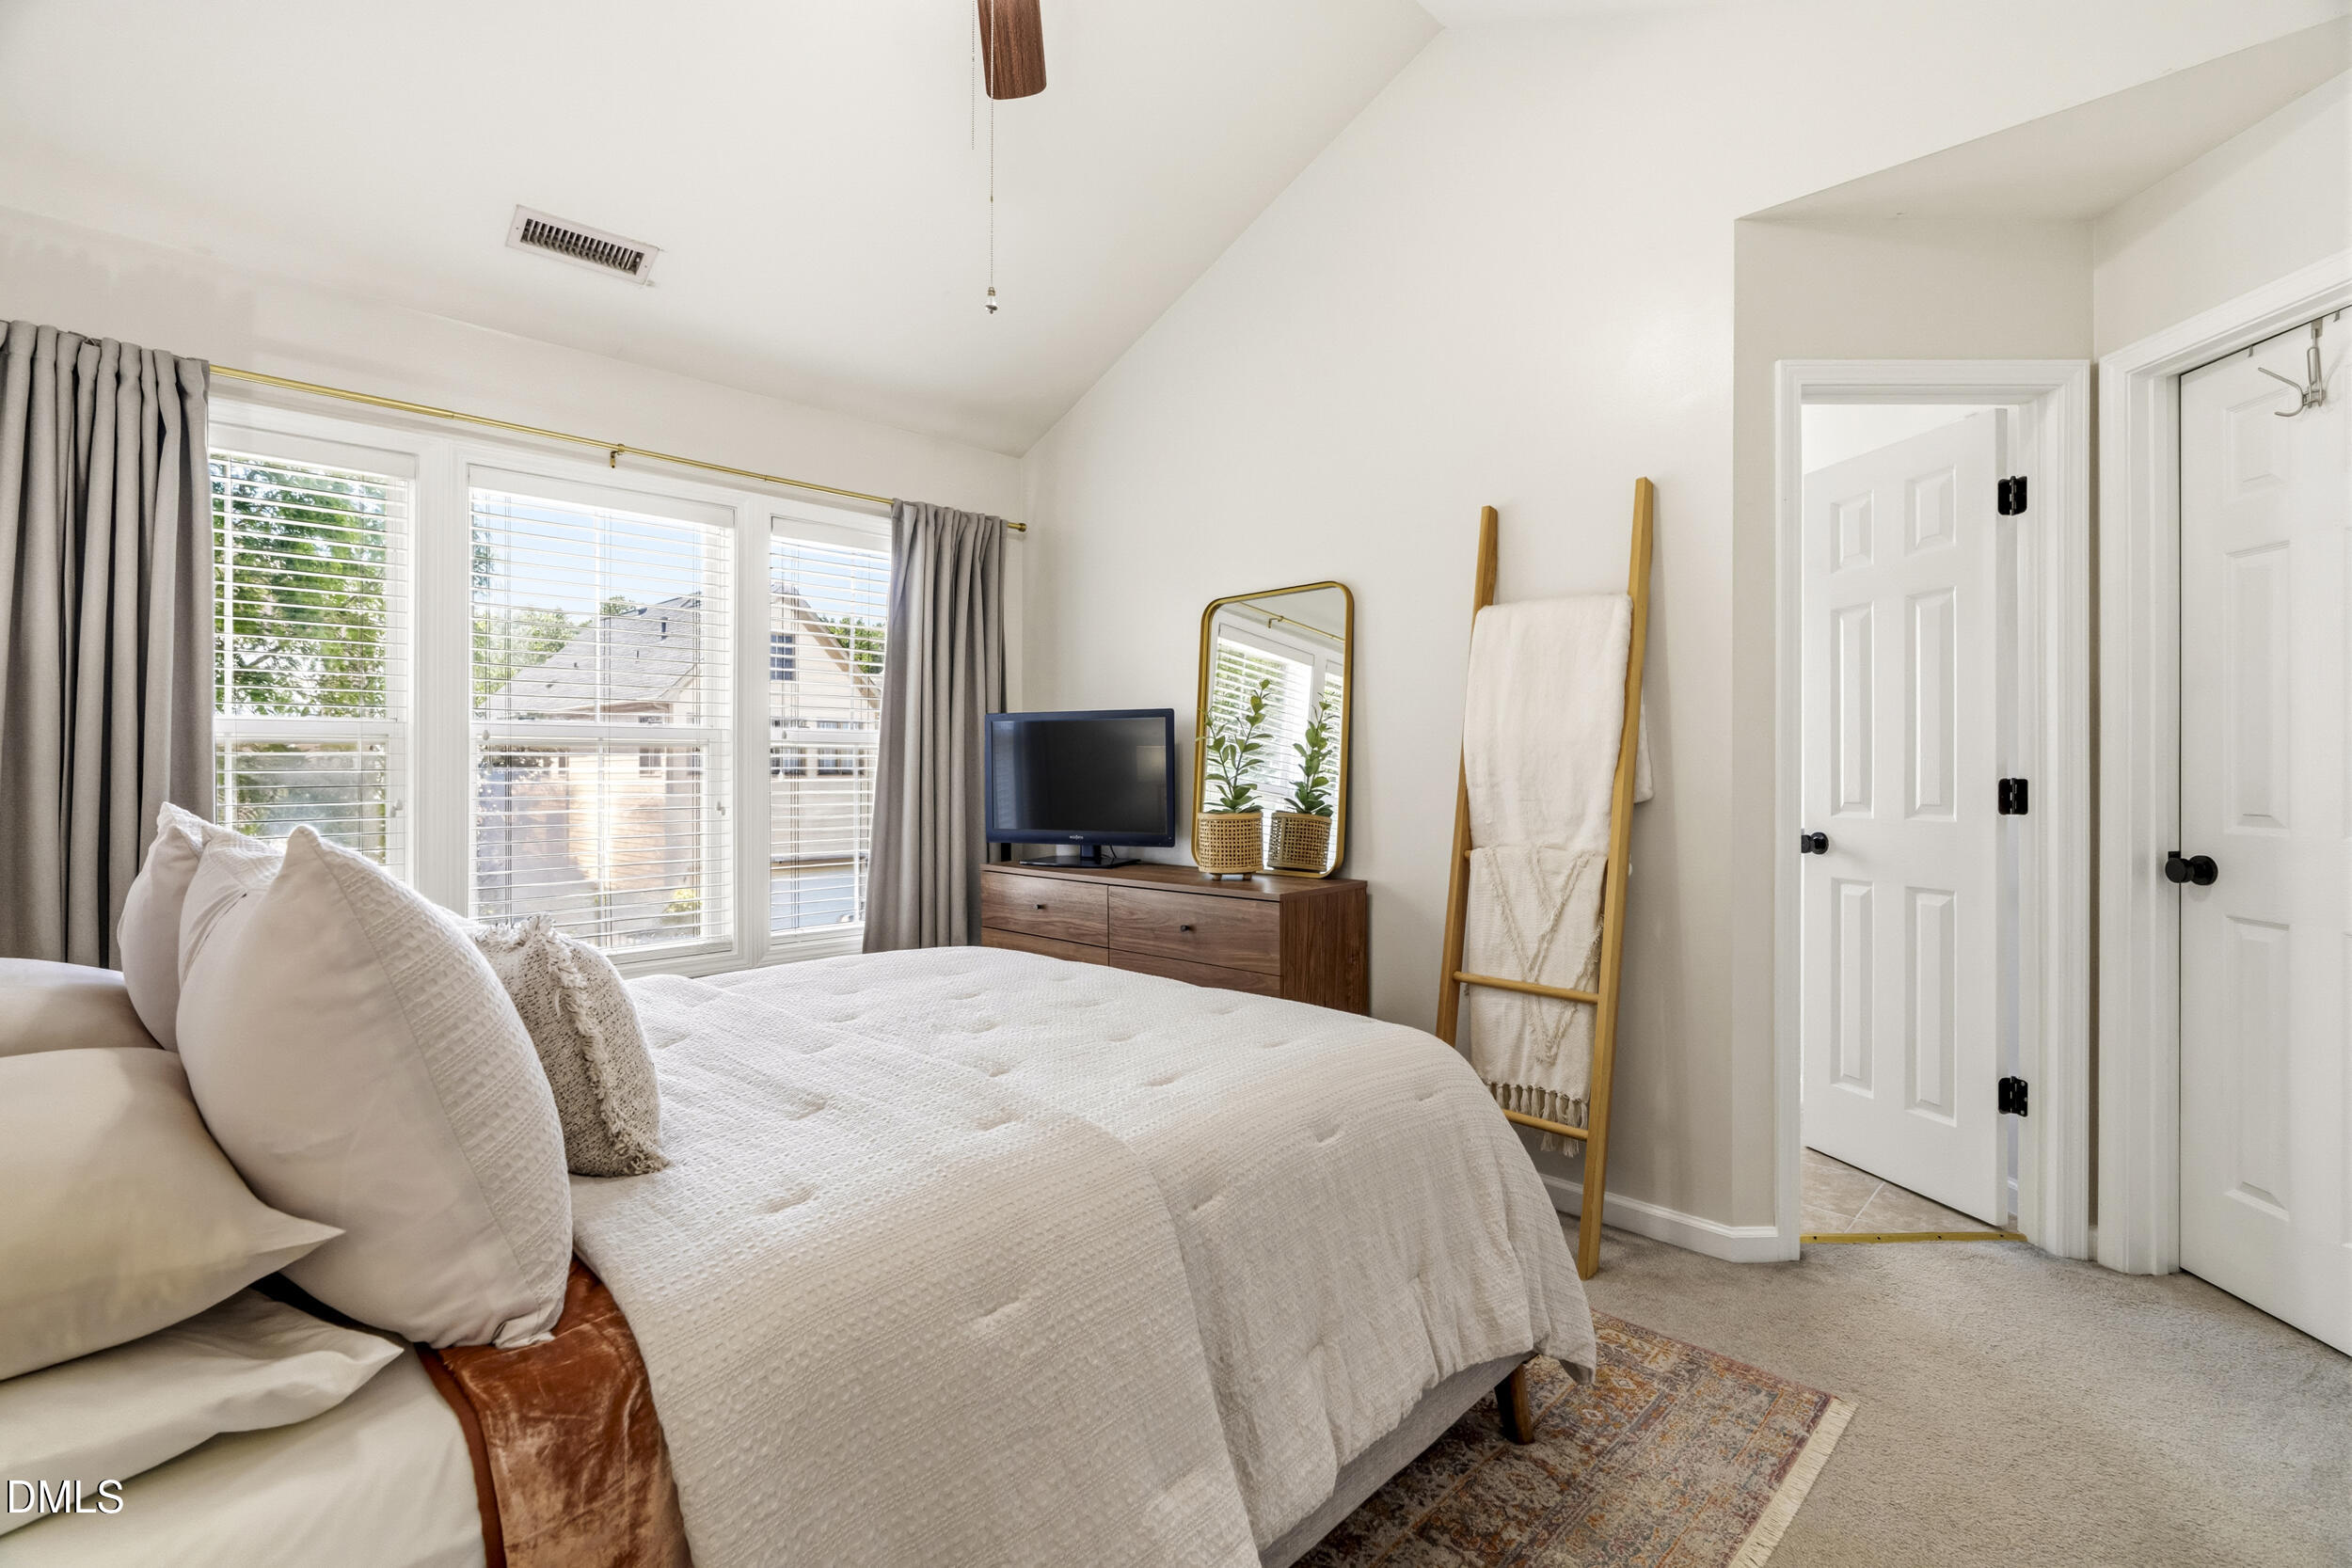
  • other interior Features Ceiling Fan(s), Chandelier, High Ceilings, Vaulted Ceiling(s)

Area & Lot

  • Status Sold
  • Date Sold August 18, 2026
  • Living Area1,470 Sq.Ft.
  • Total Area1,470 Sq.Ft.
  • Lot Area1,742.4 Sq.Ft.
  • MLS® ID10171915
  • TypeTownhouse
  • YEAR BUILT2001
  • NeighborhoodAPEX
  • Architecture StylesTraditional
  • Elementary SchoolWake - Scotts Ridge Elementary
  • Middle SchoolWake - Apex Middle
  • High SchoolWake - Apex Friendship High

Exterior

  • STORIES2
  • water SourcePublic
  • roofShingle
  • parkingConcrete, Driveway, Parking Pad
  • HEAT TYPEForced Air, Natural Gas
  • AIR CONDITIONINGCeiling Fan(s), Central Air, Electric
  • sewerPublic Sewer, None
  • HOA AmenitiesMaintenance Grounds

Financial

  • Sales Price$355,000
  • Real Estate Tax $3,135/yr
  • HOA $385/yr
  • Zoning TND-C

APEX

Convenient city living unites with small-town delights suburban lifestyle.

Explore

Work With Us

As your real estate agents, it's a privilege for us to help you find that special place you and your family will call home. We will take seriously the trust you place in us, and we will never compromise on serving you.

Follow Us on Instagram